
HeaderIcon
  1. Agent Logo

Explore by Metro

  • Atlanta
  • Baltimore
  • Boston
  • Bronx
  • Brooklyn
  • Chicago
  • Los Angeles
  • Manhattan
  • Miami
  • Nashville
  • North Port
  • Orlando
  • Philadelphia
  • Phoenix
  • Queens
  • San Diego
  • San Jose
  • Tampa
  • Washington
HeaderIcon

Explore By Metro

  • Atlanta
  • Baltimore
  • Boston
  • Bronx
  • Brooklyn
  • Chicago
  • Los Angeles
  • Manhattan
  • Miami
  • Nashville
  • North Port
  • Orlando
  • Philadelphia
  • Phoenix
  • Queens
  • San Diego
  • San Jose
  • Tampa
  • Washington
leftArrowBack to Search
OverviewAmenities & PoliciesFinancialsNeighborhood
Add to favoritesAdd to favorites (hover)
Save
  1. Home
  2. /Dawsonville, GA
  3. /35 Pearl Chambers Drive
leftArrow
Add to favoritesAdd to favorites (hover)
$257,000est. $1,300 MortgageInfo icon
Date Listed : Jul 17, 2026 Days on HelloCondo: 37

35 Pearl Chambers Drive, Dawsonville, GA 30534

BEDS

beds

2

BATHS

baths

3

PARKING

parking

2

SQFT

sqft
-

Description

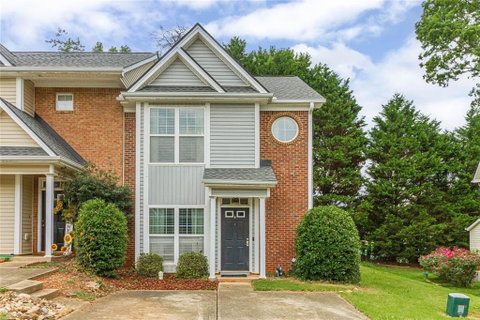
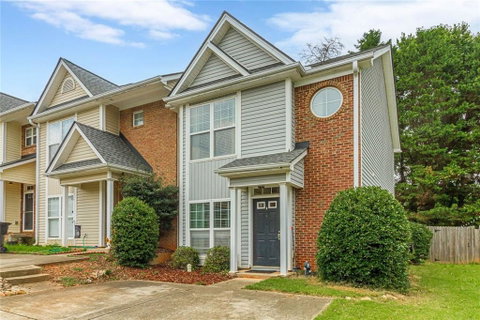
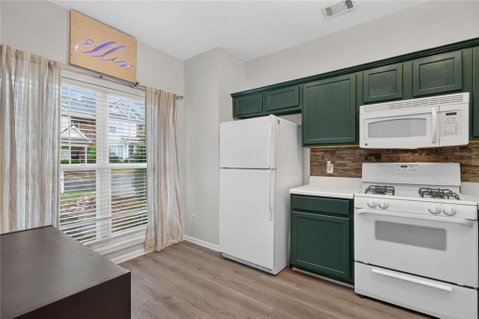
Welcome home to this charming end-unit townhome, ideally located less than a mile from the shops, restaurants, and local events of Downtown Dawsonville. Freshly painted and thoughtfully maintained, this 2-bedroom, 2.5-bath home offers a comfortable and functional layout designed for everyday living. Newer luxury vinyl plank (LVP) flooring extends throughout the main level, where the kitchen overlooks the living room and breakfast area, creating an open and connected living space. A cozy fireplace adds warmth to the living room, while the spacious primary suite features a walk-in closet and a private bath. Step outside to enjoy the fenced backyard with an additional storage shed, providing extra space for outdoor essentials. Conveniently located near shopping, dining, parks, and major commuting routes, this home is ready for its next owner to make it their own.
listing image
listing image 2
listing image 3
$257,000
est. $1,299.53 MortgageInfo icon
Date Listed : Jul 17, 2026
Days on HelloCondo: 37

35 Pearl Chambers Drive, Dawsonville, GA 30534

BEDS

2

BATHS

3

PARKING

2

SQFT

-

Description

Welcome home to this charming end-unit townhome, ideally located less than a mile from the shops, restaurants, and local events of Downtown Dawsonville. Freshly painted and thoughtfully maintained, this 2-bedroom, 2.5-bath home offers a comfortable and functional layout designed for everyday living. Newer luxury vinyl plank (LVP) flooring extends throughout the main level, where the kitchen overlooks the living room and breakfast area, creating an open and connected living space. A cozy fireplace adds warmth to the living room, while the spacious primary suite features a walk-in closet and a private bath. Step outside to enjoy the fenced backyard with an additional storage shed, providing extra space for outdoor essentials. Conveniently located near shopping, dining, parks, and major commuting routes, this home is ready for its next owner to make it their own.

Description

Welcome home to this charming end-unit townhome, ideally located less than a mile from the shops, restaurants, and local events of Downtown Dawsonville. Freshly painted and thoughtfully maintained, this 2-bedroom, 2.5-bath home offers a comfortable and functional layout designed for everyday living. Newer luxury vinyl plank (LVP) flooring extends throughout the main level, where the kitchen overlooks the living room and breakfast area, creating an open and connected living space. A cozy fireplace adds warmth to the living room, while the spacious primary suite features a walk-in closet and a private bath. Step outside to enjoy the fenced backyard with an additional storage shed, providing extra space for outdoor essentials. Conveniently located near shopping, dining, parks, and major commuting routes, this home is ready for its next owner to make it their own.

Glen Gardens Estate Market Stats Last 12 months

LOCKER
Contact Us for Info

POSSESSION
Contact Us for Info
HOA FEESinfo
$387 /Quarterly

OUTDOOR SPACE
Lighting, Pr
TAXES
$1,594 (2025)

BUILDING AGE
24 Years
BASEMENT FEATURE
None

PRICE PER SQFTinfo
Contact Us for Info

Market Stats

HOA FEESinfo
$387 /Quarterly

OUTDOOR SPACE
Lighting, Pr
TAXES
$1,594 (2025)

BUILDING AGE
24 Years
BASEMENT FEATURE
None

PRICE PER SQFTinfo
Contact Us for Info

Amenities

Parking
Parking
Check Icon
Locker
Locker
Concierge
Concierge
-
Elevator(s)
Elevator(s)
-
Central AC
Central AC
Check Icon
Pool
Pool
-
Fitness Center
Fitness Center
-
Visitors Parking
Visitors Parking
-

Amenities

Unit
ParkingParking
Building

Policies

Pet Allowed
Pet Allowed
-
BBQ Permitted
BBQ Permitted
Sublet Allowed
Sublet Allowed
Short-term Rental Allowed

Unit Price History

DateMLSStatusPrice
Mar 2023MLS#: 7168743Closed$230,000
Jun 2014MLS#: 5282537Closed$82,500

Unit Price History

$230,000

Closed

Mar 2023MLS#: 7168743

$82,500

Closed

Jun 2014MLS#: 5282537

Monthly Payment Calculator

$1,819 / Monthly

All calculations are estimates and provided by HelloCondo.com
for informational purposes only. Actual amounts may vary.

DropDown
$1,819
Est.
Listing Price
Down Payment
Interest Rate
Terms
Listing Price
Down Payment
Interest Rate
Terms

Monthly Payment Calculator

$1,819
Est.
Listing Price
Down Payment
Interest Rate
Terms
Listing Price
Down Payment
Interest Rate
Terms
$1,819 / Monthly

All calculations are estimates and provided by HelloCondo.com for informational purposes only. Actual amounts may vary.

view source
DropDown

Monthly Payment Calculator

Mortgage calculator

Monthly Mortgage: $1,300
DropDown

The Neighborhood: Dawsonville, GA

Get the HelloCondo Newsletter
Real-estate tips, insights, and market reports in your inbox.
Newsletter
  1. Home
  2. /Dawsonville, GA
  3. /35 Pearl Chambers Drive
Nearby Cities
Lumber City

Buildings

702 Joe Lane Cox Dr

Neighborhoods

AmberidgeAzalea ParkBrookwood
Butner / TellCarey ParkCarroll HeightsCenter HillClairemont AvenueCollier HillsDecatur HeightsEnglish ParkFairburn TellFernleafFort ValleyHamptonHarland TerraceHeards FerryKings ForestKirkwoodTara

ZIP Codes

300023001330071
3011630145301483020530217302763028130317303193033930345303463035430360306413068031816

Community

Maple St TownhomesMountain Ridge
Hellocondo Logo
HelloCondo Is The #1 Condo Search Platform And Real Estate Recommendation Engine. Search, Find And Buy The Perfect Condo And Get Matched With The Best Agents. Finding A Condo Has Never Been So Easy.

HelloCondo is a division of HelloCasa, LLC

FacebookIconInstagramIconXIconRedditIcon

HelloCondo

Find A RealtorTerms of UsePrivacy PolicyCalifornia Privacy NoticeAccessibility PolicyCCPA Notice on CollectionDMCABrowseBlogsNYS Standard Operating ProcedureNYS Fair Housing Notice

Contact

LocationIcon
300 Galleria Pkwy SE, Suite 1500,
Atlanta, GA 30339
PhoneICon
(855) 625-0319
EmailIConhello@hellocondo.com
Contact Us

For Sale

Condos for saleTownhomes for sale
AgentIcon
LocationIcon

HomeSouth Residential, Inc.Mark Bradley4400 North Point Pkwy, Ste. 151Alpharetta, GA 30022

PhoneICon770-545-9095
EmailIConmarkbradley@homesouth.net
© HelloCondo 2026. All Rights Reserved.
