Listed: $ 369,900 (Sold on: Sep 10, 2026) Days on Market:40
8593 Sandalwood Drive, Darien, IL 60561
BEDS
3
BATHS
3
PARKING
2
SQFT
1800
Description
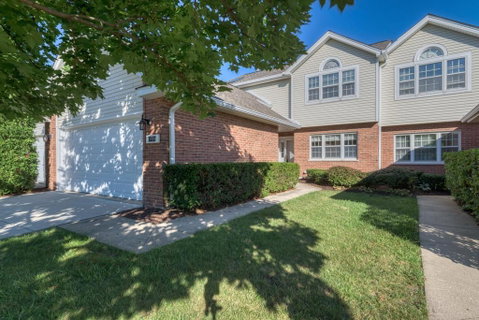
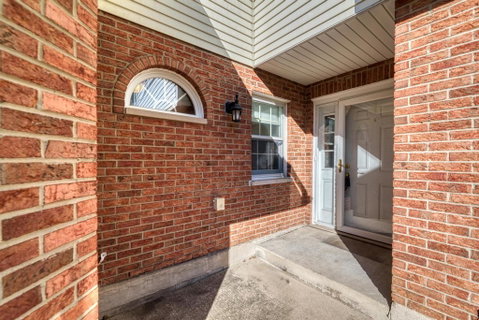
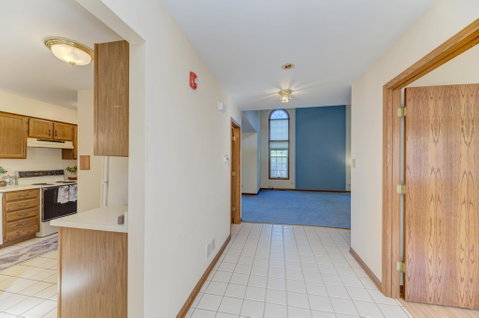
Welcome to Water Tower Court! This well-maintained home with excellent bones has been lovingly cared for and is ready for your personal updates and finishing touches. The kitchen features oak cabinetry, a pantry closet, and a ample table space. The living room boasts a volume ceiling and an abundance of windows on both levels, filling the space with exceptional natural light. The adjacent dining room opens to a private patio, perfect for relaxing or entertaining. The main floor is finished with a powder room and third bedroom that could also serve as a family room, playroom, home office, or guest suite-whatever best fits your lifestyle. A first-floor laundry room adds convenience, with the washer and dryer replaced in 2024. Upstairs, the primary suite features a vaulted ceiling, neutral carpeting, two closets (including a walk-in closet), and a private bath with an oak dual-sink vanity, soaking tub, separate walk-in shower, and newer skylight (2023). The second bedroom enjoys its own private full bathroom, making it ideal for guests or family members. Additional updates include a concrete driveway (2024). The HOA has completed the roof replacement, soffits, fascia, and gutters in 2023, providing added peace of mind. The furnace was replaced in 2025, and the AC was replaced in 2026. The home includes Anderson windows throughout. Home Warranty of America- Platinum is being offered. ESTATE SALE, SOLD AS-IS.
Listed: $ 369,900 (Sold on: Sep 10, 2026) Days on Market:40
8593 Sandalwood Drive, Darien, IL 60561
BEDS
3
BATHS
3
PARKING
2
SQFT
1,800
Description
Welcome to Water Tower Court! This well-maintained home with excellent bones has been lovingly cared for and is ready for your personal updates and finishing touches. The kitchen features oak cabinetry, a pantry closet, and a ample table space. The living room boasts a volume ceiling and an abundance of windows on both levels, filling the space with exceptional natural light. The adjacent dining room opens to a private patio, perfect for relaxing or entertaining. The main floor is finished with a powder room and third bedroom that could also serve as a family room, playroom, home office, or guest suite-whatever best fits your lifestyle. A first-floor laundry room adds convenience, with the washer and dryer replaced in 2024. Upstairs, the primary suite features a vaulted ceiling, neutral carpeting, two closets (including a walk-in closet), and a private bath with an oak dual-sink vanity, soaking tub, separate walk-in shower, and newer skylight (2023). The second bedroom enjoys its own private full bathroom, making it ideal for guests or family members. Additional updates include a concrete driveway (2024). The HOA has completed the roof replacement, soffits, fascia, and gutters in 2023, providing added peace of mind. The furnace was replaced in 2025, and the AC was replaced in 2026. The home includes Anderson windows throughout. Home Warranty of America- Platinum is being offered. ESTATE SALE, SOLD AS-IS.
HelloCondo Is The #1 Condo Search Platform And Real Estate Recommendation Engine. Search, Find And Buy The Perfect Condo And Get Matched With The Best Agents. Finding A Condo Has Never Been So Easy.