
HeaderIcon
  1. Agent Logo

Explore by Metro

  • Atlanta
  • Baltimore
  • Boston
  • Bronx
  • Brooklyn
  • Chicago
  • Los Angeles
  • Manhattan
  • Miami
  • Nashville
  • Orlando
  • Philadelphia
  • Phoenix
  • Queens
  • San Diego
  • San Jose
  • Tampa
  • Washington
HeaderIcon

Explore By Metro

  • Atlanta
  • Baltimore
  • Boston
  • Bronx
  • Brooklyn
  • Chicago
  • Los Angeles
  • Manhattan
  • Miami
  • Nashville
  • Orlando
  • Philadelphia
  • Phoenix
  • Queens
  • San Diego
  • San Jose
  • Tampa
  • Washington
leftArrowBack to Search
OverviewAmenities & PoliciesFinancialsNeighborhood
Add to favoritesAdd to favorites (hover)
Save
  1. Home
  2. /Darien, IL
  3. /8321 Ripple Ridge
leftArrow
Add to favoritesAdd to favorites (hover)
$315,000est. $1,593 MortgageInfo icon
Listed: $ 315,000 (Sold on: May 28, 2026) Days on Market:68

8321 Ripple Ridge , Darien, IL 60561

BEDS

beds

2

BATHS

baths

2

PARKING

parking

1

SQFT

sqft
1091

Description

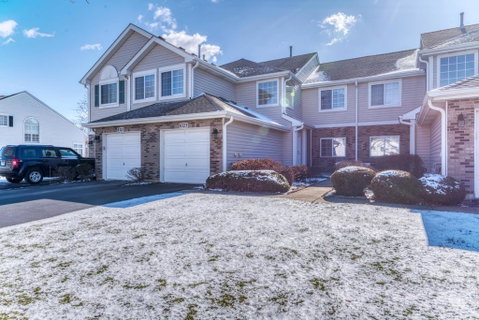
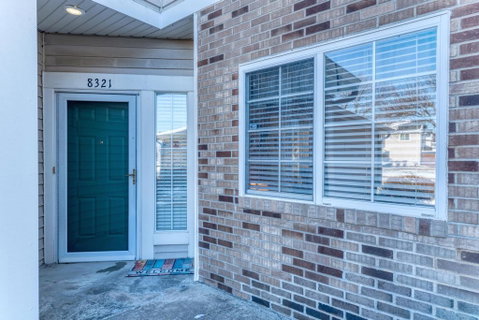
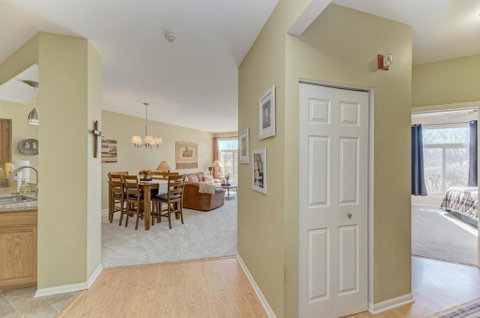
First-floor RANCH with tranquil nature views! This well-cared-for home offers quality updates throughout. The spacious foyer features wood laminate flooring, an ample coat closet, and opens to an inviting, open floor plan. The kitchen offers wood cabinetry, granite countertops, GE stainless steel appliances (Refrigerator, Stove, Microwave- 2022), Dishwasher (2018). NEW Carpet has just been installed in the living room, dining room, and bedrooms (March, 2026). The primary bedroom includes ceiling fan with light, walk-in closet, and private bath. The hallway bath shower was remodeled with a Kohler Lux walk-in shower in 2023. The laundry area includes a Whirlpool washer and dryer (2018). Major mechanical updates include a water heater (2022), furnace components (2021), and A/C (2019). The one-car garage was fully updated in 2019 with a new garage door opener, polyurea flooring, two heaters, and SafeRacks storage. The HOA is scheduled to replace the siding, soffits, fascia, and gutters this summer! A Home Warranty of America is included for additional peace of mind. Investor Friendly.

Description

First-floor RANCH with tranquil nature views! This well-cared-for home offers quality updates throughout. The spacious foyer features wood laminate flooring, an ample coat closet, and opens to an inviting, open floor plan. The kitchen offers wood cabinetry, granite countertops, GE stainless steel appliances (Refrigerator, Stove, Microwave- 2022), Dishwasher (2018). NEW Carpet has just been installed in the living room, dining room, and bedrooms (March, 2026). The primary bedroom includes ceiling fan with light, walk-in closet, and private bath. The hallway bath shower was remodeled with a Kohler Lux walk-in shower in 2023. The laundry area includes a Whirlpool washer and dryer (2018). Major mechanical updates include a water heater (2022), furnace components (2021), and A/C (2019). The one-car garage was fully updated in 2019 with a new garage door opener, polyurea flooring, two heaters, and SafeRacks storage. The HOA is scheduled to replace the siding, soffits, fascia, and gutters this summer! A Home Warranty of America is included for additional peace of mind. Investor Friendly.
listing image
listing image 2
listing image 3
$315,000
est. $1,592.81 MortgageInfo icon
Listed: $ 315,000 (Sold on: May 28, 2026)
Days on Market:68

8321 Ripple Ridge, Darien, IL 60561

BEDS

2

BATHS

2

PARKING

1

SQFT

1,091

Description

First-floor RANCH with tranquil nature views! This well-cared-for home offers quality updates throughout. The spacious foyer features wood laminate flooring, an ample coat closet, and opens to an inviting, open floor plan. The kitchen offers wood cabinetry, granite countertops, GE stainless steel appliances (Refrigerator, Stove, Microwave- 2022), Dishwasher (2018). NEW Carpet has just been installed in the living room, dining room, and bedrooms (March, 2026). The primary bedroom includes ceiling fan with light, walk-in closet, and private bath. The hallway bath shower was remodeled with a Kohler Lux walk-in shower in 2023. The laundry area includes a Whirlpool washer and dryer (2018). Major mechanical updates include a water heater (2022), furnace components (2021), and A/C (2019). The one-car garage was fully updated in 2019 with a new garage door opener, polyurea flooring, two heaters, and SafeRacks storage. The HOA is scheduled to replace the siding, soffits, fascia, and gutters this summer! A Home Warranty of America is included for additional peace of mind. Investor Friendly.

Description

First-floor RANCH with tranquil nature views! This well-cared-for home offers quality updates throughout. The spacious foyer features wood laminate flooring, an ample coat closet, and opens to an inviting, open floor plan. The kitchen offers wood cabinetry, granite countertops, GE stainless steel appliances (Refrigerator, Stove, Microwave- 2022), Dishwasher (2018). NEW Carpet has just been installed in the living room, dining room, and bedrooms (March, 2026). The primary bedroom includes ceiling fan with light, walk-in closet, and private bath. The hallway bath shower was remodeled with a Kohler Lux walk-in shower in 2023. The laundry area includes a Whirlpool washer and dryer (2018). Major mechanical updates include a water heater (2022), furnace components (2021), and A/C (2019). The one-car garage was fully updated in 2019 with a new garage door opener, polyurea flooring, two heaters, and SafeRacks storage. The HOA is scheduled to replace the siding, soffits, fascia, and gutters this summer! A Home Warranty of America is included for additional peace of mind. Investor Friendly.

Glen Gardens Estate Market Stats Last 12 months

LOCKER
Contact Us for Info

POSSESSION
Closing
HOA FEESinfo
$263 /Monthly

OUTDOOR SPACE
Contact Us for Info
TAXES
$4,411 (2024)

BUILDING AGE
32 Years
BASEMENT FEATURE
None

PRICE PER SQFTinfo
$289

Market Stats

HOA FEESinfo
$263 /Monthly

OUTDOOR SPACE
Contact Us for Info
TAXES
$4,411 (2024)

BUILDING AGE
32 Years
BASEMENT FEATURE
None

PRICE PER SQFTinfo
$289

Amenities

Parking
Parking
Check Icon
Locker
Locker
Concierge
Concierge
-
Elevator(s)
Elevator(s)
-
Central AC
Central AC
Check Icon
Pool
Pool
-
Fitness Center
Fitness Center
-
Visitors Parking
Visitors Parking
-

Amenities

Unit
ParkingParking
Parking GarageParking Garage
Building

Policies

Pet Allowed
Check
Pet Allowed Info icon
Check Icon
BBQ Permitted
BBQ Permitted
Sublet Allowed
Sublet Allowed
Short-term Rental Allowed

Unit Price History

DateMLSStatusPrice
May 2026MLS#: 12585141Closed$312,000

Unit Price History

$312,000

Closed

May 2026MLS#: 12585141

Monthly Payment Calculator

$2,316 / Monthly

All calculations are estimates and provided by HelloCondo.com
for informational purposes only. Actual amounts may vary.

DropDown
$2,316
Est.
Listing Price
Down Payment
Interest Rate
Terms
Listing Price
Down Payment
Interest Rate
Terms

Monthly Payment Calculator

$2,316
Est.
Listing Price
Down Payment
Interest Rate
Terms
Listing Price
Down Payment
Interest Rate
Terms
$2,316 / Monthly

All calculations are estimates and provided by HelloCondo.com for informational purposes only. Actual amounts may vary.

view source
DropDown

Monthly Payment Calculator

Mortgage calculator

Monthly Mortgage: $1,593
DropDown

The Neighborhood: Darien, IL

Get the HelloCondo Newsletter
Real-estate tips, insights, and market reports in your inbox.
Newsletter
  1. Home
  2. /Darien, IL
  3. /8321 Ripple Ridge
Nearby Cities
Millbrook

Neighborhoods

Albany ParkAustinAvondale
BurnsideChicago LawnCity CenterEdgewaterGarnseyIndian CreekIrving ParkLight of the CommunitySouth ChicagoSouth SideSoutheastSt. Pat'sTwin OaksUptownWesmereWest ElsdonWicker Park

ZIP Codes

600146003360061
6007260120601336014360148601516018560187604116043160455604826055960618606216063660657

Community

Abbeywood CondosAcaciaAmberwood
Amelia Court CondominiumsArbor Park CondosArboretum GlenArrowhead CondominiumsAsbury WoodsAscot Glen at WillowbrookAshbrookAshbrook PlaceAshbury WoodsAshbury Woods CondosAshton Grove CondosBailey ParkBailey's CrossingBanyon Cove CondominiumsBarclay Court CondosBeaconridgeBeardsleys
Hellocondo Logo
HelloCondo Is The #1 Condo Search Platform And Real Estate Recommendation Engine. Search, Find And Buy The Perfect Condo And Get Matched With The Best Agents. Finding A Condo Has Never Been So Easy.

HelloCondo is a division of HelloCasa, LLC

FacebookIconInstagramIconXIconRedditIcon

HelloCondo

Find A RealtorTerms of UsePrivacy PolicyCalifornia Privacy NoticeAccessibility PolicyCCPA Notice on CollectionDMCABrowseBlogsNYS Standard Operating ProcedureNYS Fair Housing Notice

Contact

LocationIcon
300 Galleria Pkwy SE, Suite 1500,
Atlanta, GA 30339
PhoneICon
(855) 625-0319
EmailIConhello@hellocondo.com
Contact Us

For Sale

Condos for saleTownhomes for sale
AgentIcon
LocationIcon

Berkshire Hathaway Starck Real EstatePaul AmbrogioServing Chicago and all of Northern IL13300 IL RT 47Huntley, Illinois 60142

PhoneICon(224) 268-9139
EmailIConpaul@illinoispropertysearch.com
© HelloCondo 2026. All Rights Reserved.
