
HeaderIcon
  1. Agent Logo

Explore by Metro

  • Atlanta
  • Baltimore
  • Boston
  • Bronx
  • Brooklyn
  • Chicago
  • Los Angeles
  • Manhattan
  • Miami
  • Nashville
  • North Port
  • Orlando
  • Philadelphia
  • Phoenix
  • Queens
  • San Diego
  • San Jose
  • Tampa
  • Washington
HeaderIcon

Explore By Metro

  • Atlanta
  • Baltimore
  • Boston
  • Bronx
  • Brooklyn
  • Chicago
  • Los Angeles
  • Manhattan
  • Miami
  • Nashville
  • North Port
  • Orlando
  • Philadelphia
  • Phoenix
  • Queens
  • San Diego
  • San Jose
  • Tampa
  • Washington
leftArrowBack to Search
OverviewAmenities & PoliciesFinancialsNeighborhood
Add to favoritesAdd to favorites (hover)
Save
  1. Home
  2. /Darien, IL
  3. /D - 8321 Highpoint Circle
leftArrow
Add to favoritesAdd to favorites (hover)
$325,000est. $1,643 MortgageInfo icon
Date Listed : Sep 18, 2026 Days on HelloCondo: 8

D- 8321 Highpoint Circle, Darien, IL 60561

BEDS

beds

2

BATHS

baths

2

PARKING

parking

1

SQFT

sqft
1134

Description

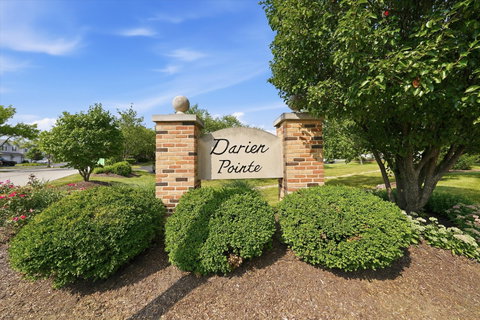
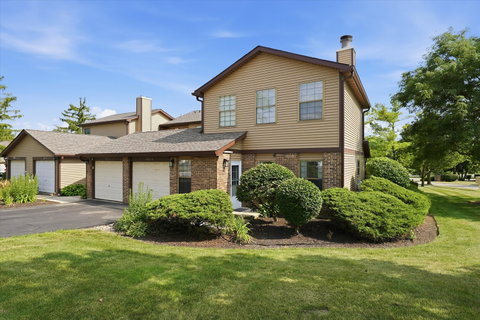
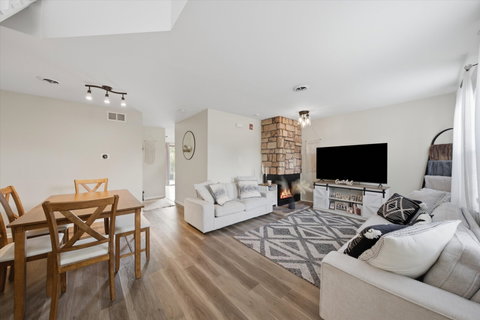
Expect to be impressed with this rarely available two story, end unit Town home in highly sought after Darien Point. Enjoy the open space floor plan:living and dining rooms, a wood burning fireplace and updated flooring. Additional features include, a gorgeous eat in kitchen, custom cabinetry, granite counter tops, stainless steel appliances and a convenient nearby half bath, perfect for all your family gatherings along the spacious patio. Let's go upstairs and enjoy the brand new Ceramic tiled bath with Master Suite access,sleek hardware and lighting and copper plumbing Delight yourself with the bedroom sizes, his and hers closets. Other highlights include newer roof, front door, new flue pipe in attic, once car garage with driveway. Bring all your loved ones over because there is plenty of dedicated guest parking! This amazing home also features low HOA fees and is loaded with space and comfort you are looking for in a prime community location situated just minute away & easy access to I55, 294 as well as highly rated schools, premier shopping and dining. Call today and schedule your private viewing.
listing image
listing image 2
listing image 3
D -
$325,000
est. $1,643.38 MortgageInfo icon
Date Listed : Sep 18, 2026
Days on HelloCondo: 8

D -

8321 Highpoint Circle #D, Darien, IL 60561

BEDS

2

BATHS

2

PARKING

1

SQFT

1,134

Description

Expect to be impressed with this rarely available two story, end unit Town home in highly sought after Darien Point. Enjoy the open space floor plan:living and dining rooms, a wood burning fireplace and updated flooring. Additional features include, a gorgeous eat in kitchen, custom cabinetry, granite counter tops, stainless steel appliances and a convenient nearby half bath, perfect for all your family gatherings along the spacious patio. Let's go upstairs and enjoy the brand new Ceramic tiled bath with Master Suite access,sleek hardware and lighting and copper plumbing Delight yourself with the bedroom sizes, his and hers closets. Other highlights include newer roof, front door, new flue pipe in attic, once car garage with driveway. Bring all your loved ones over because there is plenty of dedicated guest parking! This amazing home also features low HOA fees and is loaded with space and comfort you are looking for in a prime community location situated just minute away & easy access to I55, 294 as well as highly rated schools, premier shopping and dining. Call today and schedule your private viewing.

Glen Gardens Estate Market Stats Last 12 months

LOCKER
Contact Us for Info

POSSESSION
Closing
HOA FEESinfo
$308 /Monthly

OUTDOOR SPACE
Contact Us for Info
TAXES
$3,993 (2024)

BUILDING AGE
40 Years
BASEMENT FEATURE
None

PRICE PER SQFTinfo
$287

Market Stats

HOA FEESinfo
$308 /Monthly

OUTDOOR SPACE
Contact Us for Info
TAXES
$3,993 (2024)

BUILDING AGE
40 Years
BASEMENT FEATURE
None

PRICE PER SQFTinfo
$287

Amenities

Parking
Parking
Check Icon
Locker
Locker
Concierge
Concierge
-
Elevator(s)
Elevator(s)
-
Central AC
Central AC
Check Icon
Pool
Pool
-
Fitness Center
Fitness Center
-
Visitors Parking
Visitors Parking
-

Amenities

Unit
ParkingParking
Parking GarageParking Garage
Building

Policies

Pet Allowed
Check
Pet Allowed Info icon
Check Icon
BBQ Permitted
BBQ Permitted
Sublet Allowed
Sublet Allowed
Short-term Rental Allowed

Unit Price History

DateMLSStatusPrice
Jun 2023MLS#: 11769170Closed$235,000

Unit Price History

$235,000

Closed

Jun 2023MLS#: 11769170

Monthly Payment Calculator

$2,376 / Monthly

All calculations are estimates and provided by HelloCondo.com
for informational purposes only. Actual amounts may vary.

DropDown
$2,376
Est.
Listing Price
Down Payment
Interest Rate
Terms
Listing Price
Down Payment
Interest Rate
Terms

Monthly Payment Calculator

$2,376
Est.
Listing Price
Down Payment
Interest Rate
Terms
Listing Price
Down Payment
Interest Rate
Terms
$2,376 / Monthly

All calculations are estimates and provided by HelloCondo.com for informational purposes only. Actual amounts may vary.

view source
DropDown

Monthly Payment Calculator

Mortgage calculator

Monthly Mortgage: $1,643
DropDown

The Neighborhood: Darien, IL

Get the HelloCondo Newsletter
Real-estate tips, insights, and market reports in your inbox.
Newsletter
  1. Home
  2. /Darien, IL
  3. /D - 8321 Highpoint Circle
Nearby Cities
Berwyn

Neighborhoods

Archer HeightsArgonne National LaboratoryArmour Square
AustinBelmont CraginBig Woods MarmionChicago Midway International AirportDundeeLittle VillageLogan SquareMcCarty BurlingtonMcKinley ParkMedinahNear West GalenaNorth EastRiver BluffSENOSouth ChicagoSoutheastWicker Park

ZIP Codes

600046000860014
6003560081601416014860173601956043960446604846049960512606046064260657606696070760712

Community

AcaciaAmberwoodAmelia Court Condominiums
Arbor Park CondosArboretum GlenArrowhead CondominiumsAsbury WoodsAscot Glen at WillowbrookAshbrookAshbrook PlaceAshbury WoodsAshbury Woods CondosAshton Grove CondosBailey ParkBailey's CrossingBanyon Cove CondominiumsBarclay Court CondosBeaconridgeBeardsleysBelmont Country Club
Hellocondo Logo
HelloCondo Is The #1 Condo Search Platform And Real Estate Recommendation Engine. Search, Find And Buy The Perfect Condo And Get Matched With The Best Agents. Finding A Condo Has Never Been So Easy.

HelloCondo is a division of HelloCasa, LLC

FacebookIconInstagramIconXIconRedditIcon

HelloCondo

Find A RealtorTerms of UsePrivacy PolicyCalifornia Privacy NoticeAccessibility PolicyCCPA Notice on CollectionDMCABrowseBlogsNYS Standard Operating ProcedureNYS Fair Housing Notice

Contact

LocationIcon
300 Galleria Pkwy SE, Suite 1500,
Atlanta, GA 30339
PhoneICon
(855) 625-0319
EmailIConhello@hellocondo.com
Contact Us

For Sale

Condos for saleTownhomes for sale
AgentIcon
LocationIcon

Berkshire Hathaway Starck Real EstatePaul AmbrogioServing Chicago and all of Northern IL13300 IL RT 47Huntley, Illinois 60142

PhoneICon(224) 268-9139
EmailIConpaul@illinoispropertysearch.com
© HelloCondo 2026. All Rights Reserved.
