
HeaderIcon
  1. Agent Logo

Explore by Metro

  • Atlanta
  • Baltimore
  • Boston
  • Bronx
  • Brooklyn
  • Chicago
  • Los Angeles
  • Manhattan
  • Miami
  • Nashville
  • North Port
  • Orlando
  • Philadelphia
  • Phoenix
  • Queens
  • San Diego
  • San Jose
  • Tampa
  • Washington
HeaderIcon

Explore By Metro

  • Atlanta
  • Baltimore
  • Boston
  • Bronx
  • Brooklyn
  • Chicago
  • Los Angeles
  • Manhattan
  • Miami
  • Nashville
  • North Port
  • Orlando
  • Philadelphia
  • Phoenix
  • Queens
  • San Diego
  • San Jose
  • Tampa
  • Washington
leftArrowBack to Search
OverviewAmenities & PoliciesFinancialsNeighborhood
Add to favoritesAdd to favorites (hover)
Save
  1. Home
  2. /Darien, IL
  3. /F - 8316 Highpoint Circle
leftArrow
Add to favoritesAdd to favorites (hover)
$389,900est. $1,972 MortgageInfo icon
Listed: $ 389,900 (Sold on: Aug 10, 2026) Days on Market:48

F- 8316 Highpoint Circle, Darien, IL 60561

BEDS

beds

3

BATHS

baths

3

PARKING

parking

2

SQFT

sqft
1706

Description

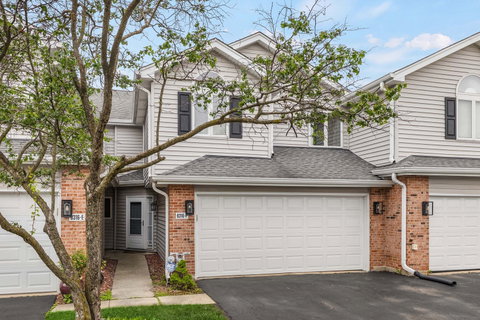
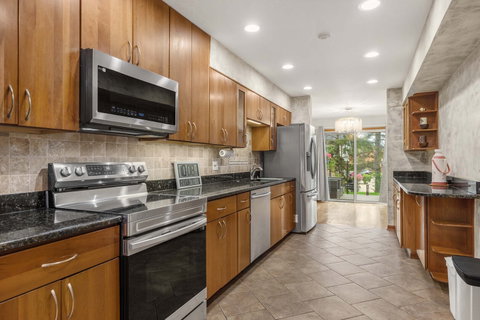
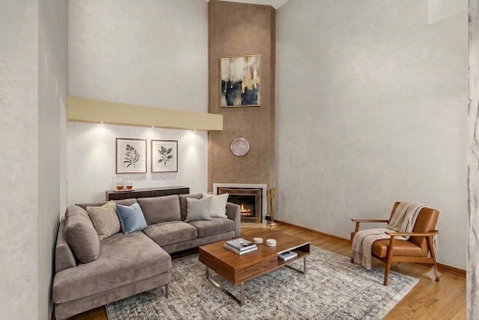
Welcome to Your Move-In Ready Oasis! This beautifully maintained and deceptively spacious 3-bedroom, 2.5 bathroom townhouse is a true must-see, blending luxury, comfort, and convenience into one stunning package. Stepping inside reveals a sun-drenched floor plan loaded with high-end touches, including gorgeous hardwood floors, custom designer paint, soaring high ceilings, and dramatic skylights that flood the entire home with brilliant natural light. The gourmet kitchen boasts sleek granite countertops and recently updated appliances, featuring a brand-new refrigerator (2024) and microwave (2024). Retreat to the spacious primary bedroom, which features its own private full en-suite bathroom and a massive, custom walk-in closet with built-in organization. Seamlessly transition through sliding glass doors to your own peaceful, private patio and lush green space-perfect for morning coffee or evening relaxation. Additional highlights include an attached garage with a newly replaced garage door (2023), plenty of dedicated guest parking, and a prime community location situated just minutes from premier shopping, dining, and major commuter roads. With all the major updates already done for you, this turn-key home is waiting for you to move right in-schedule your tour today before this gem is gone!
listing image
listing image 2
listing image 3
F -
$389,900
est. $1,971.55 MortgageInfo icon
Listed: $ 389,900 (Sold on: Aug 10, 2026)
Days on Market:48

F -

8316 Highpoint Circle #F, Darien, IL 60561

BEDS

3

BATHS

3

PARKING

2

SQFT

1,706

Description

Welcome to Your Move-In Ready Oasis! This beautifully maintained and deceptively spacious 3-bedroom, 2.5 bathroom townhouse is a true must-see, blending luxury, comfort, and convenience into one stunning package. Stepping inside reveals a sun-drenched floor plan loaded with high-end touches, including gorgeous hardwood floors, custom designer paint, soaring high ceilings, and dramatic skylights that flood the entire home with brilliant natural light. The gourmet kitchen boasts sleek granite countertops and recently updated appliances, featuring a brand-new refrigerator (2024) and microwave (2024). Retreat to the spacious primary bedroom, which features its own private full en-suite bathroom and a massive, custom walk-in closet with built-in organization. Seamlessly transition through sliding glass doors to your own peaceful, private patio and lush green space-perfect for morning coffee or evening relaxation. Additional highlights include an attached garage with a newly replaced garage door (2023), plenty of dedicated guest parking, and a prime community location situated just minutes from premier shopping, dining, and major commuter roads. With all the major updates already done for you, this turn-key home is waiting for you to move right in-schedule your tour today before this gem is gone!

Glen Gardens Estate Market Stats Last 12 months

LOCKER
Contact Us for Info

POSSESSION
Closing
HOA FEESinfo
$250 /Monthly

OUTDOOR SPACE
Contact Us for Info
TAXES
$5,978 (2024)

BUILDING AGE
37 Years
BASEMENT FEATURE
None

PRICE PER SQFTinfo
$229

Market Stats

HOA FEESinfo
$250 /Monthly

OUTDOOR SPACE
Contact Us for Info
TAXES
$5,978 (2024)

BUILDING AGE
37 Years
BASEMENT FEATURE
None

PRICE PER SQFTinfo
$229

Amenities

Parking
Parking
Check Icon
Locker
Locker
Concierge
Concierge
-
Elevator(s)
Elevator(s)
-
Central AC
Central AC
Check Icon
Pool
Pool
-
Fitness Center
Fitness Center
-
Visitors Parking
Visitors Parking
-

Amenities

Unit
ParkingParking
Parking GarageParking Garage
Building

Policies

Pet Allowed
Check
Pet Allowed Info icon
Check Icon
BBQ Permitted
BBQ Permitted
Sublet Allowed
Sublet Allowed
Short-term Rental Allowed

Unit Price History

DateMLSStatusPrice
Aug 2026MLS#: 12677824Closed$389,000
May 2021MLS#: 11031537Closed$310,000

Unit Price History

$389,000

Closed

Aug 2026MLS#: 12677824

$310,000

Closed

May 2021MLS#: 11031537

Monthly Payment Calculator

$2,793 / Monthly

All calculations are estimates and provided by HelloCondo.com
for informational purposes only. Actual amounts may vary.

DropDown
$2,793
Est.
Listing Price
Down Payment
Interest Rate
Terms
Listing Price
Down Payment
Interest Rate
Terms

Monthly Payment Calculator

$2,793
Est.
Listing Price
Down Payment
Interest Rate
Terms
Listing Price
Down Payment
Interest Rate
Terms
$2,793 / Monthly

All calculations are estimates and provided by HelloCondo.com for informational purposes only. Actual amounts may vary.

view source
DropDown

Monthly Payment Calculator

Mortgage calculator

Monthly Mortgage: $1,972
DropDown

The Neighborhood: Darien, IL

Get the HelloCondo Newsletter
Real-estate tips, insights, and market reports in your inbox.
Newsletter
  1. Home
  2. /Darien, IL
  3. /F - 8316 Highpoint Circle
Nearby Cities
Mount Prospect

Neighborhoods

Auburn GreshamAustinAvalon Park
AvondaleBardwellBelmont CraginBeverlyBlackberry CountrysideBrighton ParkBronzevilleBucktownCarillonDunningEast SideEast VillageFar EastGalewoodGarage ParkInglesideLittle Italy / University Village

ZIP Codes

600536008160101
6011160119601396017960403604386044760451605046052060544605866060460619606316063460661

Community

AcaciaAmberwoodAmelia Court Condominiums
Arbor Park CondosArboretum GlenArrowhead CondominiumsAsbury WoodsAscot Glen at WillowbrookAshbrookAshbrook PlaceAshbury WoodsAshbury Woods CondosAshton Grove CondosBailey ParkBailey's CrossingBanyon Cove CondominiumsBarclay Court CondosBeaconridgeBeardsleysBelmont Country Club
Hellocondo Logo
HelloCondo Is The #1 Condo Search Platform And Real Estate Recommendation Engine. Search, Find And Buy The Perfect Condo And Get Matched With The Best Agents. Finding A Condo Has Never Been So Easy.

HelloCondo is a division of HelloCasa, LLC

FacebookIconInstagramIconXIconRedditIcon

HelloCondo

Find A RealtorTerms of UsePrivacy PolicyCalifornia Privacy NoticeAccessibility PolicyCCPA Notice on CollectionDMCABrowseBlogsNYS Standard Operating ProcedureNYS Fair Housing Notice

Contact

LocationIcon
300 Galleria Pkwy SE, Suite 1500,
Atlanta, GA 30339
PhoneICon
(855) 625-0319
EmailIConhello@hellocondo.com
Contact Us

For Sale

Condos for saleTownhomes for sale
AgentIcon
LocationIcon

Berkshire Hathaway Starck Real EstatePaul AmbrogioServing Chicago and all of Northern IL13300 IL RT 47Huntley, Illinois 60142

PhoneICon(224) 268-9139
EmailIConpaul@illinoispropertysearch.com
© HelloCondo 2026. All Rights Reserved.
