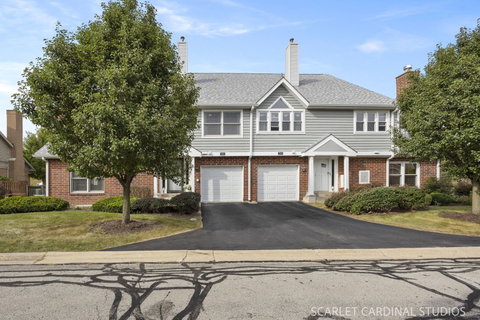
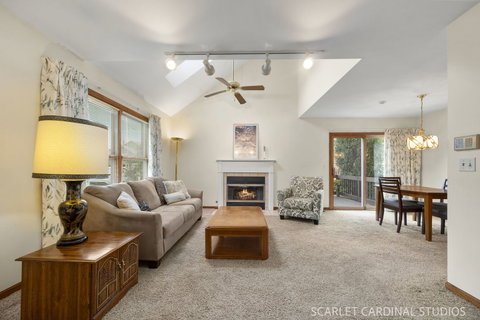
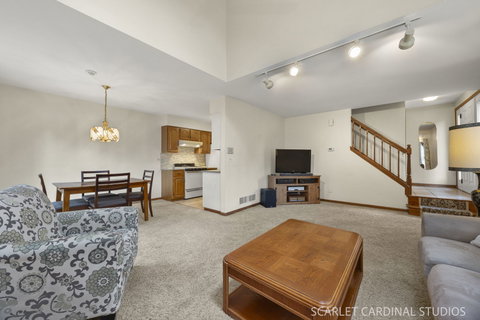
Welcome to Bailey Park! You will love the spaciousness and inviting design of this well-maintained 3-bedroom, 2.5-bath townhome. The main level features a bright, open living area with vaulted ceilings, a skylight, and a cozy gas-log fireplace, creating the perfect space to relax and entertain. Sliding glass doors lead to an oversized 12' x 10' deck, ideal for outdoor dining or enjoying your morning coffee. The adjacent dining area flows seamlessly into the galley-style kitchen, which features rich wood cabinetry, granite countertops, and a tile backsplash. A convenient powder room and access to the attached garage complete the main level. Upstairs, the spacious primary suite offers vaulted ceilings, a walk-in closet, and a private en-suite bathroom. Two additional well-sized bedrooms and another full bathroom provide plenty of room for family, guests, or a home office. The FULL basement offers versatile space for storage, workout equipment, a recreation room, or whatever best suits your needs. Updates include fireplace gas logs (2021), windows (2008), front door (2011), garage door (2014), sliding glass door (2008), HVAC (2018), and roof (2021). Washer (high-efficiency) and dryer are included. Enjoy dual-zone heating and cooling, plus a gas line to the included grill. The exterior siding is scheduled to be painted this year. Ideally located near expressways, shopping, restaurants, and beautiful Waterfall Glen, a popular destination for walking and hiking. This inviting townhome combines comfort, space, and convenience in a desirable neighborhood. Don't miss the opportunity to make it your own!
Description
Welcome to Bailey Park! You will love the spaciousness and inviting design of this well-maintained 3-bedroom, 2.5-bath townhome. The main level features a bright, open living area with vaulted ceilings, a skylight, and a cozy gas-log fireplace, creating the perfect space to relax and entertain. Sliding glass doors lead to an oversized 12' x 10' deck, ideal for outdoor dining or enjoying your morning coffee. The adjacent dining area flows seamlessly into the galley-style kitchen, which features rich wood cabinetry, granite countertops, and a tile backsplash. A convenient powder room and access to the attached garage complete the main level. Upstairs, the spacious primary suite offers vaulted ceilings, a walk-in closet, and a private en-suite bathroom. Two additional well-sized bedrooms and another full bathroom provide plenty of room for family, guests, or a home office. The FULL basement offers versatile space for storage, workout equipment, a recreation room, or whatever best suits your needs. Updates include fireplace gas logs (2021), windows (2008), front door (2011), garage door (2014), sliding glass door (2008), HVAC (2018), and roof (2021). Washer (high-efficiency) and dryer are included. Enjoy dual-zone heating and cooling, plus a gas line to the included grill. The exterior siding is scheduled to be painted this year. Ideally located near expressways, shopping, restaurants, and beautiful Waterfall Glen, a popular destination for walking and hiking. This inviting townhome combines comfort, space, and convenience in a desirable neighborhood. Don't miss the opportunity to make it your own!
Welcome to Bailey Park! You will love the spaciousness and inviting design of this well-maintained 3-bedroom, 2.5-bath townhome. The main level features a bright, open living area with vaulted ceilings, a skylight, and a cozy gas-log fireplace, creating the perfect space to relax and entertain. Sliding glass doors lead to an oversized 12' x 10' deck, ideal for outdoor dining or enjoying your morning coffee. The adjacent dining area flows seamlessly into the galley-style kitchen, which features rich wood cabinetry, granite countertops, and a tile backsplash. A convenient powder room and access to the attached garage complete the main level. Upstairs, the spacious primary suite offers vaulted ceilings, a walk-in closet, and a private en-suite bathroom. Two additional well-sized bedrooms and another full bathroom provide plenty of room for family, guests, or a home office. The FULL basement offers versatile space for storage, workout equipment, a recreation room, or whatever best suits your needs. Updates include fireplace gas logs (2021), windows (2008), front door (2011), garage door (2014), sliding glass door (2008), HVAC (2018), and roof (2021). Washer (high-efficiency) and dryer are included. Enjoy dual-zone heating and cooling, plus a gas line to the included grill. The exterior siding is scheduled to be painted this year. Ideally located near expressways, shopping, restaurants, and beautiful Waterfall Glen, a popular destination for walking and hiking. This inviting townhome combines comfort, space, and convenience in a desirable neighborhood. Don't miss the opportunity to make it your own!
Description
Welcome to Bailey Park! You will love the spaciousness and inviting design of this well-maintained 3-bedroom, 2.5-bath townhome. The main level features a bright, open living area with vaulted ceilings, a skylight, and a cozy gas-log fireplace, creating the perfect space to relax and entertain. Sliding glass doors lead to an oversized 12' x 10' deck, ideal for outdoor dining or enjoying your morning coffee. The adjacent dining area flows seamlessly into the galley-style kitchen, which features rich wood cabinetry, granite countertops, and a tile backsplash. A convenient powder room and access to the attached garage complete the main level. Upstairs, the spacious primary suite offers vaulted ceilings, a walk-in closet, and a private en-suite bathroom. Two additional well-sized bedrooms and another full bathroom provide plenty of room for family, guests, or a home office. The FULL basement offers versatile space for storage, workout equipment, a recreation room, or whatever best suits your needs. Updates include fireplace gas logs (2021), windows (2008), front door (2011), garage door (2014), sliding glass door (2008), HVAC (2018), and roof (2021). Washer (high-efficiency) and dryer are included. Enjoy dual-zone heating and cooling, plus a gas line to the included grill. The exterior siding is scheduled to be painted this year. Ideally located near expressways, shopping, restaurants, and beautiful Waterfall Glen, a popular destination for walking and hiking. This inviting townhome combines comfort, space, and convenience in a desirable neighborhood. Don't miss the opportunity to make it your own!
HelloCondo Is The #1 Condo Search Platform And Real Estate Recommendation Engine. Search, Find And Buy The Perfect Condo And Get Matched With The Best Agents. Finding A Condo Has Never Been So Easy.