
HeaderIcon
  1. Agent Logo

Explore by Metro

  • Atlanta
  • Baltimore
  • Boston
  • Bronx
  • Brooklyn
  • Chicago
  • Los Angeles
  • Manhattan
  • Miami
  • Nashville
  • North Port
  • Orlando
  • Philadelphia
  • Phoenix
  • Queens
  • San Diego
  • San Jose
  • Tampa
  • Washington
HeaderIcon

Explore By Metro

  • Atlanta
  • Baltimore
  • Boston
  • Bronx
  • Brooklyn
  • Chicago
  • Los Angeles
  • Manhattan
  • Miami
  • Nashville
  • North Port
  • Orlando
  • Philadelphia
  • Phoenix
  • Queens
  • San Diego
  • San Jose
  • Tampa
  • Washington
leftArrowBack to Search
OverviewAmenities & PoliciesFinancialsNeighborhood
Add to favoritesAdd to favorites (hover)
Save
  1. Home
  2. /Darien, IL
  3. /2772 Whitlock Drive
leftArrow
Add to favoritesAdd to favorites (hover)
$385,000est. $1,947 MortgageInfo icon
Date Listed : Jun 5, 2026 Days on HelloCondo: 25

2772 Whitlock Drive, Darien, IL 60561

BEDS

beds

3

BATHS

baths

3

PARKING

parking

2

SQFT

sqft
1704

Description

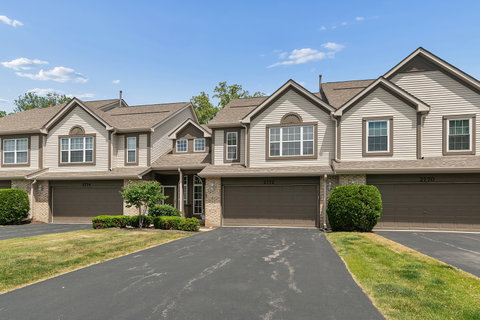
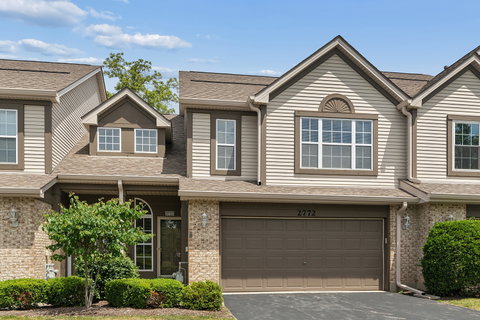
Beautifully maintained 3-bedroom, 2.5-bath townhome offering an inviting open floor plan and low-maintenance living, featuring newer luxury vinyl plank flooring. The impressive two-story foyer welcomes you into a bright and sunny living room with a cozy gas fireplace, creating the perfect space for relaxing or entertaining. The formal dining area provides direct access to your private patio, seamlessly blending indoor and outdoor living. The huge kitchen is a chef's delight, featuring newer appliances, granite countertops, a pantry, and abundant cabinetry, offering both style and functionality for everyday living and entertaining. Upstairs, you'll find a spacious primary suite complete with a walk-in closet, private bath, and a versatile office nook or sitting area. Two additional generously sized bedrooms and convenient second-floor laundry add to the home's appeal and practicality. Ideally situated in the sought-after Woodmere community, this home offers a fantastic location near shopping, dining, expressways, and highly acclaimed schools in Darien. Combining comfort, convenience, and style, this move-in-ready home is one you won't want to miss!

Description

Beautifully maintained 3-bedroom, 2.5-bath townhome offering an inviting open floor plan and low-maintenance living, featuring newer luxury vinyl plank flooring. The impressive two-story foyer welcomes you into a bright and sunny living room with a cozy gas fireplace, creating the perfect space for relaxing or entertaining. The formal dining area provides direct access to your private patio, seamlessly blending indoor and outdoor living. The huge kitchen is a chef's delight, featuring newer appliances, granite countertops, a pantry, and abundant cabinetry, offering both style and functionality for everyday living and entertaining. Upstairs, you'll find a spacious primary suite complete with a walk-in closet, private bath, and a versatile office nook or sitting area. Two additional generously sized bedrooms and convenient second-floor laundry add to the home's appeal and practicality. Ideally situated in the sought-after Woodmere community, this home offers a fantastic location near shopping, dining, expressways, and highly acclaimed schools in Darien. Combining comfort, convenience, and style, this move-in-ready home is one you won't want to miss!
listing image
listing image 2
listing image 3
$385,000
est. $1,946.77 MortgageInfo icon
Date Listed : Jun 5, 2026
Days on HelloCondo: 25

2772 Whitlock Drive, Darien, IL 60561

BEDS

3

BATHS

3

PARKING

2

SQFT

1,704

Description

Beautifully maintained 3-bedroom, 2.5-bath townhome offering an inviting open floor plan and low-maintenance living, featuring newer luxury vinyl plank flooring. The impressive two-story foyer welcomes you into a bright and sunny living room with a cozy gas fireplace, creating the perfect space for relaxing or entertaining. The formal dining area provides direct access to your private patio, seamlessly blending indoor and outdoor living. The huge kitchen is a chef's delight, featuring newer appliances, granite countertops, a pantry, and abundant cabinetry, offering both style and functionality for everyday living and entertaining. Upstairs, you'll find a spacious primary suite complete with a walk-in closet, private bath, and a versatile office nook or sitting area. Two additional generously sized bedrooms and convenient second-floor laundry add to the home's appeal and practicality. Ideally situated in the sought-after Woodmere community, this home offers a fantastic location near shopping, dining, expressways, and highly acclaimed schools in Darien. Combining comfort, convenience, and style, this move-in-ready home is one you won't want to miss!

Description

Beautifully maintained 3-bedroom, 2.5-bath townhome offering an inviting open floor plan and low-maintenance living, featuring newer luxury vinyl plank flooring. The impressive two-story foyer welcomes you into a bright and sunny living room with a cozy gas fireplace, creating the perfect space for relaxing or entertaining. The formal dining area provides direct access to your private patio, seamlessly blending indoor and outdoor living. The huge kitchen is a chef's delight, featuring newer appliances, granite countertops, a pantry, and abundant cabinetry, offering both style and functionality for everyday living and entertaining. Upstairs, you'll find a spacious primary suite complete with a walk-in closet, private bath, and a versatile office nook or sitting area. Two additional generously sized bedrooms and convenient second-floor laundry add to the home's appeal and practicality. Ideally situated in the sought-after Woodmere community, this home offers a fantastic location near shopping, dining, expressways, and highly acclaimed schools in Darien. Combining comfort, convenience, and style, this move-in-ready home is one you won't want to miss!

Glen Gardens Estate Market Stats Last 12 months

LOCKER
Contact Us for Info

POSSESSION
Closing
HOA FEESinfo
$330 /Monthly

OUTDOOR SPACE
Contact Us for Info
TAXES
$6,029.9 (2024)

BUILDING AGE
29 Years
BASEMENT FEATURE
None

PRICE PER SQFTinfo
$226

Market Stats

HOA FEESinfo
$330 /Monthly

OUTDOOR SPACE
Contact Us for Info
TAXES
$6,029.9 (2024)

BUILDING AGE
29 Years
BASEMENT FEATURE
None

PRICE PER SQFTinfo
$226

Amenities

Parking
Parking
Check Icon
Locker
Locker
Concierge
Concierge
-
Elevator(s)
Elevator(s)
-
Central AC
Central AC
Check Icon
Pool
Pool
-
Fitness Center
Fitness Center
-
Visitors Parking
Visitors Parking
-

Amenities

Unit
ParkingParking
Parking GarageParking Garage
Building

Policies

Pet Allowed
Check
Pet Allowed Info icon
Check Icon
BBQ Permitted
BBQ Permitted
Sublet Allowed
Sublet Allowed
Short-term Rental Allowed

Unit Price History

DateMLSStatusPrice
-MLS#: 12667203Active Under Contract$385,000
Sep 2015MLS#: 08840885Closed$222,000

Unit Price History

$385,000

Active Under Contract

-MLS#: 12667203

$222,000

Closed

Sep 2015MLS#: 08840885

Monthly Payment Calculator

$2,852 / Monthly

All calculations are estimates and provided by HelloCondo.com
for informational purposes only. Actual amounts may vary.

DropDown
$2,852
Est.
Listing Price
Down Payment
Interest Rate
Terms
Listing Price
Down Payment
Interest Rate
Terms

Monthly Payment Calculator

$2,852
Est.
Listing Price
Down Payment
Interest Rate
Terms
Listing Price
Down Payment
Interest Rate
Terms
$2,852 / Monthly

All calculations are estimates and provided by HelloCondo.com for informational purposes only. Actual amounts may vary.

view source
DropDown

Monthly Payment Calculator

Mortgage calculator

Monthly Mortgage: $1,947
DropDown

The Neighborhood: Darien, IL

Get the HelloCondo Newsletter
Real-estate tips, insights, and market reports in your inbox.
Newsletter
  1. Home
  2. /Darien, IL
  3. /2772 Whitlock Drive
Nearby Cities
New Lenox

Neighborhoods

Albany ParkAshburnBardwell
BlackhawkBridgeportChicago Midway International AirportClearingEnglewoodEvergreen TerraceFar EastFar SoutheastForest GlenFox ValleyGarfield ParkGold CoastHegewischIndian CreekJackson ParkLincoln SquareMorgan Park

ZIP Codes

600406005360061
6006760076600816009960101601126012060172604186042160438604826052060555606256063060651

Community

Abbeywood CondosAcaciaAmberwood
Arbor Park CondosArboretum EstatesArboretum GlenArboretum Park CondosAscot Glen at WillowbrookAshbrookAshbrook PlaceAshbury WoodsAshbury Woods CondosAshton Grove CondosBailey ParkBailey's CrossingBaileywoodBarclay Court CondosBarclay ManorBeaconridgeBeardsleys
Hellocondo Logo
HelloCondo Is The #1 Condo Search Platform And Real Estate Recommendation Engine. Search, Find And Buy The Perfect Condo And Get Matched With The Best Agents. Finding A Condo Has Never Been So Easy.

HelloCondo is a division of HelloCasa, LLC

FacebookIconInstagramIconXIconRedditIcon

HelloCondo

Find A RealtorTerms of UsePrivacy PolicyCalifornia Privacy NoticeAccessibility PolicyCCPA Notice on CollectionDMCABrowseBlogsNYS Standard Operating ProcedureNYS Fair Housing Notice

Contact

LocationIcon
300 Galleria Pkwy SE, Suite 1500,
Atlanta, GA 30339
PhoneICon
(855) 625-0319
EmailIConhello@hellocondo.com
Contact Us

For Sale

Condos for saleTownhomes for sale
AgentIcon
LocationIcon

Berkshire Hathaway Starck Real EstatePaul AmbrogioServing Chicago and all of Northern IL13300 IL RT 47Huntley, Illinois 60142

PhoneICon(224) 268-9139
EmailIConpaul@illinoispropertysearch.com
© HelloCondo 2026. All Rights Reserved.
