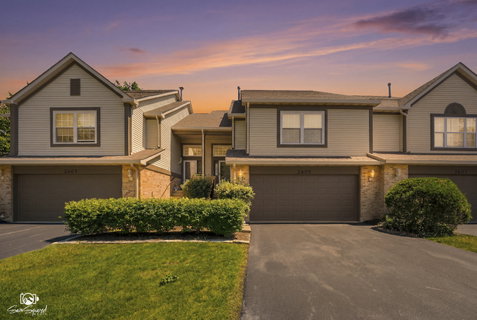
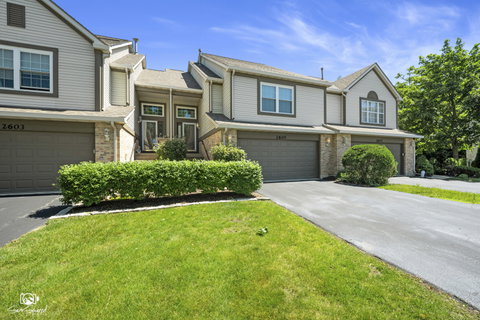
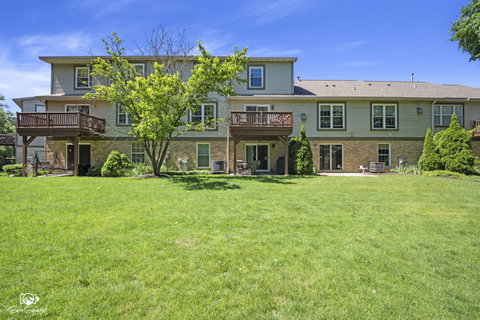
Welcome to this stunning custom-renovated townhome, perfectly nestled in a beautiful cul-de-sac and offering an exceptional blend of luxury, comfort, and thoughtful design. Meticulously maintained and upgraded throughout, this one-of-a-kind residence showcases quality craftsmanship and premium finishes at every turn. Step inside to discover custom flooring, imported European solid wood doors, and elegant finishes throughout. The heart of the home is the beautifully renovated kitchen featuring radiant heated floors, granite countertops, a breakfast island, shaker-style cabinetry, and top-of-the-line stainless steel appliances. The kitchen flows seamlessly into the dining area, creating an ideal space for both everyday living and entertaining. The inviting living room centers around a custom fireplace and offers direct access through sliding glass doors to an elevated deck overlooking a large, serene outdoor space with exceptional privacy. A conveniently located powder room serves guests on this level. The spacious primary suite is also located on the main floor and serves as a private retreat. Featuring dual closets and a luxurious en-suite bathroom with heated floors, double vanities, bidet, and a relaxing Jacuzzi/shower combo, this space offers the perfect blend of comfort and sophistication. The upper level features two generously sized bedrooms that share a beautifully updated full bathroom. A walk-in storage closet located in the hallway provides an additional storage space rarely found in townhome living. Designed for entertaining and flexible living, the finished walk-out lower level offers an incredible custom bar complete with a wood and granite countertop, built-in beer tap system, sink, refrigerator, and integrated music system. Pour yourself a crisp draft beer while hosting friends and family in the spacious family room, which features sliding glass doors that open directly to the upgraded paver patio and peaceful outdoor setting. This level also includes a versatile flex room currently utilized as a home office, a full bathroom with custom finishes, a dedicated laundry area, and direct access to the attached garage. Every bathroom in the home has been tastefully updated, with several featuring radiant heated flooring for added comfort. Additional improvements (within 5-7 years) include custom flooring throughout, energy-efficient windows and doors, HVAC system and roof. From its luxurious upgrades and thoughtfully designed layout to its tranquil outdoor setting and meticulous maintenance, this extraordinary townhome offers a rare opportunity to enjoy turnkey living in a truly exceptional home.
Description
Welcome to this stunning custom-renovated townhome, perfectly nestled in a beautiful cul-de-sac and offering an exceptional blend of luxury, comfort, and thoughtful design. Meticulously maintained and upgraded throughout, this one-of-a-kind residence showcases quality craftsmanship and premium finishes at every turn. Step inside to discover custom flooring, imported European solid wood doors, and elegant finishes throughout. The heart of the home is the beautifully renovated kitchen featuring radiant heated floors, granite countertops, a breakfast island, shaker-style cabinetry, and top-of-the-line stainless steel appliances. The kitchen flows seamlessly into the dining area, creating an ideal space for both everyday living and entertaining. The inviting living room centers around a custom fireplace and offers direct access through sliding glass doors to an elevated deck overlooking a large, serene outdoor space with exceptional privacy. A conveniently located powder room serves guests on this level. The spacious primary suite is also located on the main floor and serves as a private retreat. Featuring dual closets and a luxurious en-suite bathroom with heated floors, double vanities, bidet, and a relaxing Jacuzzi/shower combo, this space offers the perfect blend of comfort and sophistication. The upper level features two generously sized bedrooms that share a beautifully updated full bathroom. A walk-in storage closet located in the hallway provides an additional storage space rarely found in townhome living. Designed for entertaining and flexible living, the finished walk-out lower level offers an incredible custom bar complete with a wood and granite countertop, built-in beer tap system, sink, refrigerator, and integrated music system. Pour yourself a crisp draft beer while hosting friends and family in the spacious family room, which features sliding glass doors that open directly to the upgraded paver patio and peaceful outdoor setting. This level also includes a versatile flex room currently utilized as a home office, a full bathroom with custom finishes, a dedicated laundry area, and direct access to the attached garage. Every bathroom in the home has been tastefully updated, with several featuring radiant heated flooring for added comfort. Additional improvements (within 5-7 years) include custom flooring throughout, energy-efficient windows and doors, HVAC system and roof. From its luxurious upgrades and thoughtfully designed layout to its tranquil outdoor setting and meticulous maintenance, this extraordinary townhome offers a rare opportunity to enjoy turnkey living in a truly exceptional home.
Welcome to this stunning custom-renovated townhome, perfectly nestled in a beautiful cul-de-sac and offering an exceptional blend of luxury, comfort, and thoughtful design. Meticulously maintained and upgraded throughout, this one-of-a-kind residence showcases quality craftsmanship and premium finishes at every turn. Step inside to discover custom flooring, imported European solid wood doors, and elegant finishes throughout. The heart of the home is the beautifully renovated kitchen featuring radiant heated floors, granite countertops, a breakfast island, shaker-style cabinetry, and top-of-the-line stainless steel appliances. The kitchen flows seamlessly into the dining area, creating an ideal space for both everyday living and entertaining. The inviting living room centers around a custom fireplace and offers direct access through sliding glass doors to an elevated deck overlooking a large, serene outdoor space with exceptional privacy. A conveniently located powder room serves guests on this level. The spacious primary suite is also located on the main floor and serves as a private retreat. Featuring dual closets and a luxurious en-suite bathroom with heated floors, double vanities, bidet, and a relaxing Jacuzzi/shower combo, this space offers the perfect blend of comfort and sophistication. The upper level features two generously sized bedrooms that share a beautifully updated full bathroom. A walk-in storage closet located in the hallway provides an additional storage space rarely found in townhome living. Designed for entertaining and flexible living, the finished walk-out lower level offers an incredible custom bar complete with a wood and granite countertop, built-in beer tap system, sink, refrigerator, and integrated music system. Pour yourself a crisp draft beer while hosting friends and family in the spacious family room, which features sliding glass doors that open directly to the upgraded paver patio and peaceful outdoor setting. This level also includes a versatile flex room currently utilized as a home office, a full bathroom with custom finishes, a dedicated laundry area, and direct access to the attached garage. Every bathroom in the home has been tastefully updated, with several featuring radiant heated flooring for added comfort. Additional improvements (within 5-7 years) include custom flooring throughout, energy-efficient windows and doors, HVAC system and roof. From its luxurious upgrades and thoughtfully designed layout to its tranquil outdoor setting and meticulous maintenance, this extraordinary townhome offers a rare opportunity to enjoy turnkey living in a truly exceptional home.
Description
Welcome to this stunning custom-renovated townhome, perfectly nestled in a beautiful cul-de-sac and offering an exceptional blend of luxury, comfort, and thoughtful design. Meticulously maintained and upgraded throughout, this one-of-a-kind residence showcases quality craftsmanship and premium finishes at every turn. Step inside to discover custom flooring, imported European solid wood doors, and elegant finishes throughout. The heart of the home is the beautifully renovated kitchen featuring radiant heated floors, granite countertops, a breakfast island, shaker-style cabinetry, and top-of-the-line stainless steel appliances. The kitchen flows seamlessly into the dining area, creating an ideal space for both everyday living and entertaining. The inviting living room centers around a custom fireplace and offers direct access through sliding glass doors to an elevated deck overlooking a large, serene outdoor space with exceptional privacy. A conveniently located powder room serves guests on this level. The spacious primary suite is also located on the main floor and serves as a private retreat. Featuring dual closets and a luxurious en-suite bathroom with heated floors, double vanities, bidet, and a relaxing Jacuzzi/shower combo, this space offers the perfect blend of comfort and sophistication. The upper level features two generously sized bedrooms that share a beautifully updated full bathroom. A walk-in storage closet located in the hallway provides an additional storage space rarely found in townhome living. Designed for entertaining and flexible living, the finished walk-out lower level offers an incredible custom bar complete with a wood and granite countertop, built-in beer tap system, sink, refrigerator, and integrated music system. Pour yourself a crisp draft beer while hosting friends and family in the spacious family room, which features sliding glass doors that open directly to the upgraded paver patio and peaceful outdoor setting. This level also includes a versatile flex room currently utilized as a home office, a full bathroom with custom finishes, a dedicated laundry area, and direct access to the attached garage. Every bathroom in the home has been tastefully updated, with several featuring radiant heated flooring for added comfort. Additional improvements (within 5-7 years) include custom flooring throughout, energy-efficient windows and doors, HVAC system and roof. From its luxurious upgrades and thoughtfully designed layout to its tranquil outdoor setting and meticulous maintenance, this extraordinary townhome offers a rare opportunity to enjoy turnkey living in a truly exceptional home.
HelloCondo Is The #1 Condo Search Platform And Real Estate Recommendation Engine. Search, Find And Buy The Perfect Condo And Get Matched With The Best Agents. Finding A Condo Has Never Been So Easy.