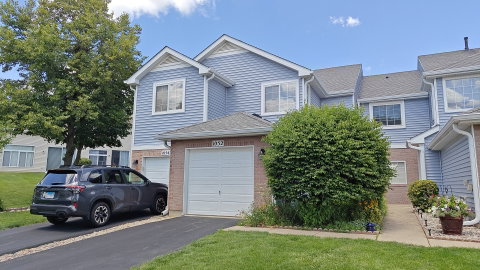
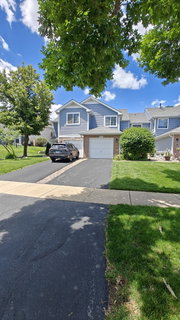
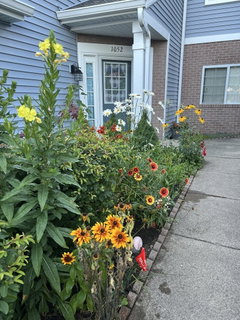
Welcome to this beautifully updated, open-concept 2-story townhome offering modern elegance and serene, unobstructed views of a fountain-fed pond from your front doors. Built in 1994 and spanning approximately 1,300 square feet home features premium engineered hardwood flooring throughout both levels. The spacious eat-in kitchen is a chef's delight, boasting granite countertops w/breakfast bar, a spacious pantry, and a seamless flow into the expansive living room. Sunlight pours through the sliding glass doors, which open directly to your private patio. Upstairs, the primary bedroom with three spacious closets serves as a true retreat with its soaring vaulted ceilings and a private bath featuring a marble vanity. The second bedroom offers abundant storage with a generous walk-in closet, situated just steps from the conveniently located second-floor laundry room. Freshly painted in a neutral palette, this move-in-ready home is beautifully finished with custom wooden blinds, classic six-panel doors, ceramic tile flooring, and refined marble finishes in the bathrooms. Recent updates include Washer and Dryer, AC unit, Hot water heater, and Refrigerator replaced within the last three years. Prime location across from waterfall Glen Forest preserve, minutes from highways 55 and route 83. Close to shopping and restaurants. Highly rated School district.
Description
Welcome to this beautifully updated, open-concept 2-story townhome offering modern elegance and serene, unobstructed views of a fountain-fed pond from your front doors. Built in 1994 and spanning approximately 1,300 square feet home features premium engineered hardwood flooring throughout both levels. The spacious eat-in kitchen is a chef's delight, boasting granite countertops w/breakfast bar, a spacious pantry, and a seamless flow into the expansive living room. Sunlight pours through the sliding glass doors, which open directly to your private patio. Upstairs, the primary bedroom with three spacious closets serves as a true retreat with its soaring vaulted ceilings and a private bath featuring a marble vanity. The second bedroom offers abundant storage with a generous walk-in closet, situated just steps from the conveniently located second-floor laundry room. Freshly painted in a neutral palette, this move-in-ready home is beautifully finished with custom wooden blinds, classic six-panel doors, ceramic tile flooring, and refined marble finishes in the bathrooms. Recent updates include Washer and Dryer, AC unit, Hot water heater, and Refrigerator replaced within the last three years. Prime location across from waterfall Glen Forest preserve, minutes from highways 55 and route 83. Close to shopping and restaurants. Highly rated School district.
Welcome to this beautifully updated, open-concept 2-story townhome offering modern elegance and serene, unobstructed views of a fountain-fed pond from your front doors. Built in 1994 and spanning approximately 1,300 square feet home features premium engineered hardwood flooring throughout both levels. The spacious eat-in kitchen is a chef's delight, boasting granite countertops w/breakfast bar, a spacious pantry, and a seamless flow into the expansive living room. Sunlight pours through the sliding glass doors, which open directly to your private patio. Upstairs, the primary bedroom with three spacious closets serves as a true retreat with its soaring vaulted ceilings and a private bath featuring a marble vanity. The second bedroom offers abundant storage with a generous walk-in closet, situated just steps from the conveniently located second-floor laundry room. Freshly painted in a neutral palette, this move-in-ready home is beautifully finished with custom wooden blinds, classic six-panel doors, ceramic tile flooring, and refined marble finishes in the bathrooms. Recent updates include Washer and Dryer, AC unit, Hot water heater, and Refrigerator replaced within the last three years. Prime location across from waterfall Glen Forest preserve, minutes from highways 55 and route 83. Close to shopping and restaurants. Highly rated School district.
Description
Welcome to this beautifully updated, open-concept 2-story townhome offering modern elegance and serene, unobstructed views of a fountain-fed pond from your front doors. Built in 1994 and spanning approximately 1,300 square feet home features premium engineered hardwood flooring throughout both levels. The spacious eat-in kitchen is a chef's delight, boasting granite countertops w/breakfast bar, a spacious pantry, and a seamless flow into the expansive living room. Sunlight pours through the sliding glass doors, which open directly to your private patio. Upstairs, the primary bedroom with three spacious closets serves as a true retreat with its soaring vaulted ceilings and a private bath featuring a marble vanity. The second bedroom offers abundant storage with a generous walk-in closet, situated just steps from the conveniently located second-floor laundry room. Freshly painted in a neutral palette, this move-in-ready home is beautifully finished with custom wooden blinds, classic six-panel doors, ceramic tile flooring, and refined marble finishes in the bathrooms. Recent updates include Washer and Dryer, AC unit, Hot water heater, and Refrigerator replaced within the last three years. Prime location across from waterfall Glen Forest preserve, minutes from highways 55 and route 83. Close to shopping and restaurants. Highly rated School district.
HelloCondo Is The #1 Condo Search Platform And Real Estate Recommendation Engine. Search, Find And Buy The Perfect Condo And Get Matched With The Best Agents. Finding A Condo Has Never Been So Easy.