
HeaderIcon
  1. Agent Logo

Explore by Metro

  • Atlanta
  • Baltimore
  • Boston
  • Bronx
  • Brooklyn
  • Chicago
  • Los Angeles
  • Manhattan
  • Miami
  • Nashville
  • Orlando
  • Philadelphia
  • Phoenix
  • Queens
  • San Diego
  • San Jose
  • Tampa
  • Washington
HeaderIcon

Explore By Metro

  • Atlanta
  • Baltimore
  • Boston
  • Bronx
  • Brooklyn
  • Chicago
  • Los Angeles
  • Manhattan
  • Miami
  • Nashville
  • Orlando
  • Philadelphia
  • Phoenix
  • Queens
  • San Diego
  • San Jose
  • Tampa
  • Washington
leftArrowBack to Search
OverviewAmenities & PoliciesFinancialsNeighborhood
Add to favoritesAdd to favorites (hover)
Save
  1. Home
  2. /Darien, IL
  3. /1039 Ripple Ridge Drive
leftArrow
Add to favoritesAdd to favorites (hover)
$345,000est. $1,745 MortgageInfo icon
Listed: $ 345,000 (Sold on: May 28, 2026) Days on Market:34

1039 Ripple Ridge Drive, Darien, IL 60561

BEDS

beds

2

BATHS

baths

3

PARKING

parking

1

SQFT

sqft
1419

Description

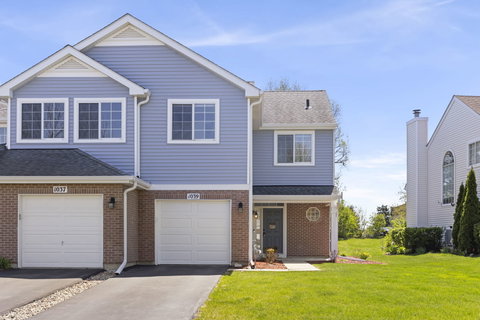
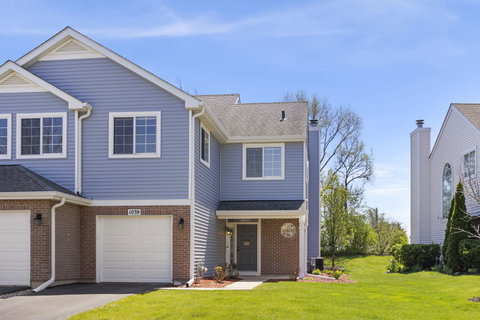
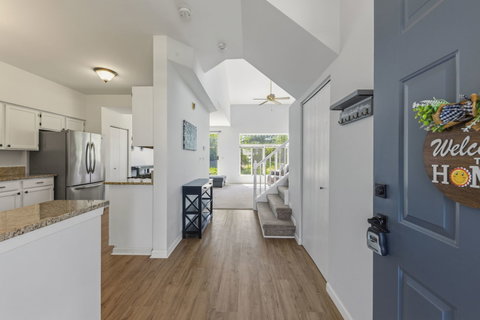
****Multiple offers received. Highest and best by Sunday, April 26th at 5:00 pm. Do not miss out on this thoughtfully designed, 2-bedroom, 2.1-bathroom END UNIT open-concept home. The open floor plan creates an airy and spacious atmosphere perfect for both relaxing and entertaining. Natural sunlight streams through the home, highlighting the modern finishes. The upper level features a versatile loft area, ideal for a home office, media room or even third bedroom. Retreat to the primary bedroom, which boasts a generous walk-in closet and a private ensuite bathroom. Enjoy the convenience of an attached single-car garage. With close proximity to major highway access, your commute will be a breeze, placing you minutes from everything you need. AC & Furnace new in January 2022. Nothing to do but move in!

Description

****Multiple offers received. Highest and best by Sunday, April 26th at 5:00 pm. Do not miss out on this thoughtfully designed, 2-bedroom, 2.1-bathroom END UNIT open-concept home. The open floor plan creates an airy and spacious atmosphere perfect for both relaxing and entertaining. Natural sunlight streams through the home, highlighting the modern finishes. The upper level features a versatile loft area, ideal for a home office, media room or even third bedroom. Retreat to the primary bedroom, which boasts a generous walk-in closet and a private ensuite bathroom. Enjoy the convenience of an attached single-car garage. With close proximity to major highway access, your commute will be a breeze, placing you minutes from everything you need. AC & Furnace new in January 2022. Nothing to do but move in!
listing image
listing image 2
listing image 3
$345,000
est. $1,744.51 MortgageInfo icon
Listed: $ 345,000 (Sold on: May 28, 2026)
Days on Market:34

1039 Ripple Ridge Drive, Darien, IL 60561

BEDS

2

BATHS

3

PARKING

1

SQFT

1,419

Description

****Multiple offers received. Highest and best by Sunday, April 26th at 5:00 pm. Do not miss out on this thoughtfully designed, 2-bedroom, 2.1-bathroom END UNIT open-concept home. The open floor plan creates an airy and spacious atmosphere perfect for both relaxing and entertaining. Natural sunlight streams through the home, highlighting the modern finishes. The upper level features a versatile loft area, ideal for a home office, media room or even third bedroom. Retreat to the primary bedroom, which boasts a generous walk-in closet and a private ensuite bathroom. Enjoy the convenience of an attached single-car garage. With close proximity to major highway access, your commute will be a breeze, placing you minutes from everything you need. AC & Furnace new in January 2022. Nothing to do but move in!

Description

****Multiple offers received. Highest and best by Sunday, April 26th at 5:00 pm. Do not miss out on this thoughtfully designed, 2-bedroom, 2.1-bathroom END UNIT open-concept home. The open floor plan creates an airy and spacious atmosphere perfect for both relaxing and entertaining. Natural sunlight streams through the home, highlighting the modern finishes. The upper level features a versatile loft area, ideal for a home office, media room or even third bedroom. Retreat to the primary bedroom, which boasts a generous walk-in closet and a private ensuite bathroom. Enjoy the convenience of an attached single-car garage. With close proximity to major highway access, your commute will be a breeze, placing you minutes from everything you need. AC & Furnace new in January 2022. Nothing to do but move in!

Glen Gardens Estate Market Stats Last 12 months

LOCKER
Contact Us for Info

POSSESSION
Closing
HOA FEESinfo
$342 /Monthly

OUTDOOR SPACE
Contact Us for Info
TAXES
$5,305.2 (2024)

BUILDING AGE
32 Years
BASEMENT FEATURE
None

PRICE PER SQFTinfo
$243

Market Stats

HOA FEESinfo
$342 /Monthly

OUTDOOR SPACE
Contact Us for Info
TAXES
$5,305.2 (2024)

BUILDING AGE
32 Years
BASEMENT FEATURE
None

PRICE PER SQFTinfo
$243

Amenities

Parking
Parking
Check Icon
Locker
Locker
Concierge
Concierge
-
Elevator(s)
Elevator(s)
-
Central AC
Central AC
Check Icon
Pool
Pool
-
Fitness Center
Fitness Center
-
Visitors Parking
Visitors Parking
-

Amenities

Unit
ParkingParking
Parking GarageParking Garage
Building

Policies

Pet Allowed
Check
Pet Allowed Info icon
Check Icon
BBQ Permitted
BBQ Permitted
Sublet Allowed
Sublet Allowed
Short-term Rental Allowed

Unit Price History

DateMLSStatusPrice
May 2026MLS#: 12618474Closed$345,000
Aug 2022MLS#: 11448592Closed$289,000
Jul 2021MLS#: 11123399Closed$250,000

Unit Price History

$345,000

Closed

May 2026MLS#: 12618474

$289,000

Closed

Aug 2022MLS#: 11448592

$250,000

Closed

Jul 2021MLS#: 11123399

Monthly Payment Calculator

$2,606 / Monthly

All calculations are estimates and provided by HelloCondo.com
for informational purposes only. Actual amounts may vary.

DropDown
$2,606
Est.
Listing Price
Down Payment
Interest Rate
Terms
Listing Price
Down Payment
Interest Rate
Terms

Monthly Payment Calculator

$2,606
Est.
Listing Price
Down Payment
Interest Rate
Terms
Listing Price
Down Payment
Interest Rate
Terms
$2,606 / Monthly

All calculations are estimates and provided by HelloCondo.com for informational purposes only. Actual amounts may vary.

view source
DropDown

Monthly Payment Calculator

Mortgage calculator

Monthly Mortgage: $1,745
DropDown

The Neighborhood: Darien, IL

Get the HelloCondo Newsletter
Real-estate tips, insights, and market reports in your inbox.
Newsletter
  1. Home
  2. /Darien, IL
  3. /1039 Ripple Ridge Drive
Nearby Cities
Elmwood Park

Neighborhoods

Archer HeightsAvalon ParkChatham
EdgewaterForest GlenFox ValleyGalewoodGarfield ParkGarnseyGrand CrossingLittle Italy / University VillageLogan SquareLower West Side / PilsenNorth CenterPortage ParkSENOSouth Loop / Near South SideSouth ShoreUnited CenterWashington Park

ZIP Codes

600986009960146
6016960301604176042560429604436044960477605016055960631606326063660637606446065560660

Community

Abbeywood CondosAcaciaAmberwood
Amelia Court CondominiumsArbor Park CondosArboretum GlenArrowhead CondominiumsAsbury WoodsAscot Glen at WillowbrookAshbrookAshbrook PlaceAshbury WoodsAshbury Woods CondosAshton Grove CondosBailey ParkBailey's CrossingBanyon Cove CondominiumsBarclay Court CondosBeaconridgeBeardsleys
Hellocondo Logo
HelloCondo Is The #1 Condo Search Platform And Real Estate Recommendation Engine. Search, Find And Buy The Perfect Condo And Get Matched With The Best Agents. Finding A Condo Has Never Been So Easy.

HelloCondo is a division of HelloCasa, LLC

FacebookIconInstagramIconXIconRedditIcon

HelloCondo

Find A RealtorTerms of UsePrivacy PolicyCalifornia Privacy NoticeAccessibility PolicyCCPA Notice on CollectionDMCABrowseBlogsNYS Standard Operating ProcedureNYS Fair Housing Notice

Contact

LocationIcon
300 Galleria Pkwy SE, Suite 1500,
Atlanta, GA 30339
PhoneICon
(855) 625-0319
EmailIConhello@hellocondo.com
Contact Us

For Sale

Condos for saleTownhomes for sale
AgentIcon
LocationIcon

Berkshire Hathaway Starck Real EstatePaul AmbrogioServing Chicago and all of Northern IL13300 IL RT 47Huntley, Illinois 60142

PhoneICon(224) 268-9139
EmailIConpaul@illinoispropertysearch.com
© HelloCondo 2026. All Rights Reserved.
