Listed: $ 625,000 (Sold on: Apr 30, 2026) Days on Market:69
1001 Woodrush Court, Darien, IL 60561
BEDS
3
BATHS
3
PARKING
2
SQFT
3395
Description
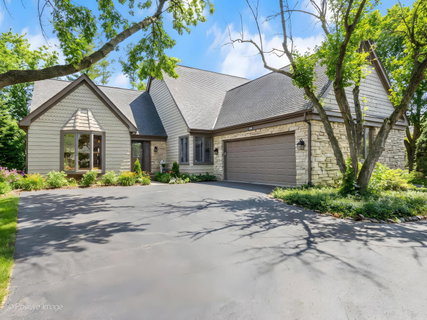
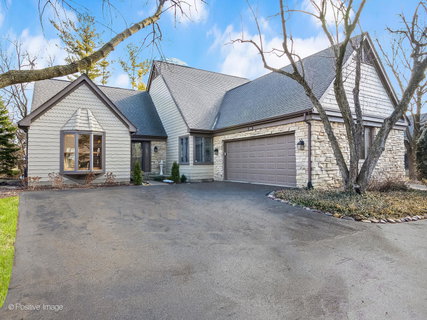
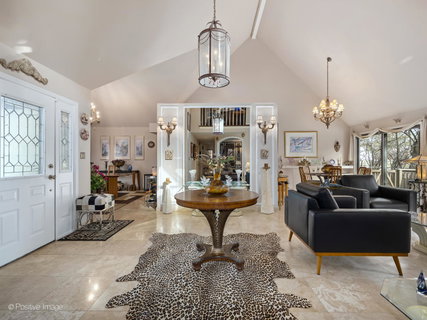
It doesn't get better than this... Rare-to-market stunning end unit in The Woodlands showcasing exceptional craftsmanship, high-end appointments, and refined decor rarely found in today's market. The main level features a luxurious first-floor primary suite, a second bedroom, and elegant entertaining spaces enhanced by travertine and zebrawood hardwood flooring and soaring cathedral ceilings on both levels. A grand foyer welcomes you into a formal living room with a limestone fireplace, formal family room, and dining room with patio doors leading to an expansive deck with hot tub and serene wooded views. The chef's kitchen offers granite countertops, full backsplash, stainless steel appliances, and a spacious breakfast room. The primary suite includes a lavish marble bath and large walk-in closet. Upstairs, new skylights illuminate a generous recreation loft and private third-bedroom suite with full bath and storage. The finished lower level is a showpiece, featuring a fully equipped wet bar/second kitchen with never-used stainless steel appliances, recreation and game rooms, and a fourth bedroom currently customized as a grand dressing room (easily converted back). Abundant storage, first-floor laundry, extra-wide driveway, and two-car attached garage complete this home. Newer roof, HVAC, and Andersen windows throughout. Updated and absolutely gorgeous.
Description
It doesn't get better than this... Rare-to-market stunning end unit in The Woodlands showcasing exceptional craftsmanship, high-end appointments, and refined decor rarely found in today's market. The main level features a luxurious first-floor primary suite, a second bedroom, and elegant entertaining spaces enhanced by travertine and zebrawood hardwood flooring and soaring cathedral ceilings on both levels. A grand foyer welcomes you into a formal living room with a limestone fireplace, formal family room, and dining room with patio doors leading to an expansive deck with hot tub and serene wooded views. The chef's kitchen offers granite countertops, full backsplash, stainless steel appliances, and a spacious breakfast room. The primary suite includes a lavish marble bath and large walk-in closet. Upstairs, new skylights illuminate a generous recreation loft and private third-bedroom suite with full bath and storage. The finished lower level is a showpiece, featuring a fully equipped wet bar/second kitchen with never-used stainless steel appliances, recreation and game rooms, and a fourth bedroom currently customized as a grand dressing room (easily converted back). Abundant storage, first-floor laundry, extra-wide driveway, and two-car attached garage complete this home. Newer roof, HVAC, and Andersen windows throughout. Updated and absolutely gorgeous.
Listed: $ 625,000 (Sold on: Apr 30, 2026) Days on Market:69
1001 Woodrush Court, Darien, IL 60561
BEDS
3
BATHS
3
PARKING
2
SQFT
3,395
Description
It doesn't get better than this... Rare-to-market stunning end unit in The Woodlands showcasing exceptional craftsmanship, high-end appointments, and refined decor rarely found in today's market. The main level features a luxurious first-floor primary suite, a second bedroom, and elegant entertaining spaces enhanced by travertine and zebrawood hardwood flooring and soaring cathedral ceilings on both levels. A grand foyer welcomes you into a formal living room with a limestone fireplace, formal family room, and dining room with patio doors leading to an expansive deck with hot tub and serene wooded views. The chef's kitchen offers granite countertops, full backsplash, stainless steel appliances, and a spacious breakfast room. The primary suite includes a lavish marble bath and large walk-in closet. Upstairs, new skylights illuminate a generous recreation loft and private third-bedroom suite with full bath and storage. The finished lower level is a showpiece, featuring a fully equipped wet bar/second kitchen with never-used stainless steel appliances, recreation and game rooms, and a fourth bedroom currently customized as a grand dressing room (easily converted back). Abundant storage, first-floor laundry, extra-wide driveway, and two-car attached garage complete this home. Newer roof, HVAC, and Andersen windows throughout. Updated and absolutely gorgeous.
Description
It doesn't get better than this... Rare-to-market stunning end unit in The Woodlands showcasing exceptional craftsmanship, high-end appointments, and refined decor rarely found in today's market. The main level features a luxurious first-floor primary suite, a second bedroom, and elegant entertaining spaces enhanced by travertine and zebrawood hardwood flooring and soaring cathedral ceilings on both levels. A grand foyer welcomes you into a formal living room with a limestone fireplace, formal family room, and dining room with patio doors leading to an expansive deck with hot tub and serene wooded views. The chef's kitchen offers granite countertops, full backsplash, stainless steel appliances, and a spacious breakfast room. The primary suite includes a lavish marble bath and large walk-in closet. Upstairs, new skylights illuminate a generous recreation loft and private third-bedroom suite with full bath and storage. The finished lower level is a showpiece, featuring a fully equipped wet bar/second kitchen with never-used stainless steel appliances, recreation and game rooms, and a fourth bedroom currently customized as a grand dressing room (easily converted back). Abundant storage, first-floor laundry, extra-wide driveway, and two-car attached garage complete this home. Newer roof, HVAC, and Andersen windows throughout. Updated and absolutely gorgeous.
HelloCondo Is The #1 Condo Search Platform And Real Estate Recommendation Engine. Search, Find And Buy The Perfect Condo And Get Matched With The Best Agents. Finding A Condo Has Never Been So Easy.