
HeaderIcon
  1. Agent Logo

Explore by Metro

  • Atlanta
  • Baltimore
  • Boston
  • Bronx
  • Brooklyn
  • Chicago
  • Los Angeles
  • Manhattan
  • Miami
  • Nashville
  • North Port
  • Orlando
  • Philadelphia
  • Phoenix
  • Queens
  • San Diego
  • San Jose
  • Tampa
  • Washington
HeaderIcon

Explore By Metro

  • Atlanta
  • Baltimore
  • Boston
  • Bronx
  • Brooklyn
  • Chicago
  • Los Angeles
  • Manhattan
  • Miami
  • Nashville
  • North Port
  • Orlando
  • Philadelphia
  • Phoenix
  • Queens
  • San Diego
  • San Jose
  • Tampa
  • Washington
leftArrowBack to Search
OverviewAmenities & PoliciesFinancialsNeighborhood
Add to favoritesAdd to favorites (hover)
Save
  1. Home
  2. /Danvers, MA
  3. /103 - 320 Newbury Street
leftArrow
Add to favoritesAdd to favorites (hover)
$429,900est. $2,174 MortgageInfo icon
Date Listed : Jul 20, 2026 Days on HelloCondo: 10

103- 320 Newbury Street , Danvers, MA 01923

BEDS

beds

2

BATHS

baths

2

PARKING

parking

1

SQFT

sqft
1516

Description

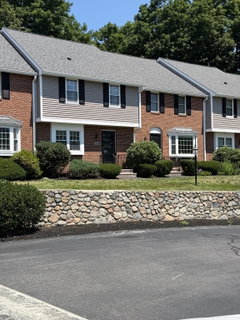
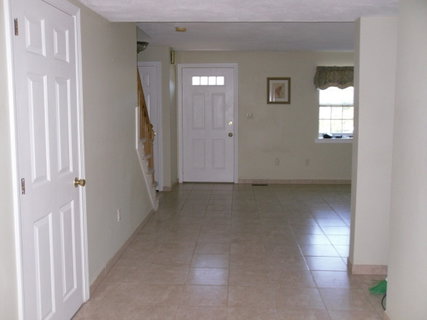
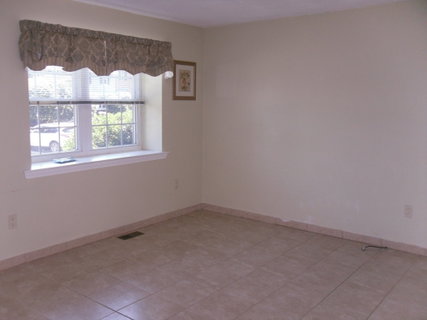
Opportunity to own in desirable Hathorne Green Condominium conveniently located to all major highways, shopping and park. Three Level Townhome offering open floor plan on first level featuring bright and sunny livrm/dining area with slider to private deck to enjoy your morning coffee, appliance eat-in kitchen in need of updating, and one half-bath with linen closet. Second level features Master bedroom with double closets, slider to balcony, with access vanity, sink and main bath, there is a second generous size bedroom with closet. Access to third level off hallway offers potential for a famrm. with skylight and access to attic for storage. There is a full basement for storage or potential for a gameroom/office.

Description

Opportunity to own in desirable Hathorne Green Condominium conveniently located to all major highways, shopping and park. Three Level Townhome offering open floor plan on first level featuring bright and sunny livrm/dining area with slider to private deck to enjoy your morning coffee, appliance eat-in kitchen in need of updating, and one half-bath with linen closet. Second level features Master bedroom with double closets, slider to balcony, with access vanity, sink and main bath, there is a second generous size bedroom with closet. Access to third level off hallway offers potential for a famrm. with skylight and access to attic for storage. There is a full basement for storage or potential for a gameroom/office.
listing image
listing image 2
listing image 3
103 -
$429,900
est. $2,173.81 MortgageInfo icon
Date Listed : Jul 20, 2026
Days on HelloCondo: 10

103 -

320 Newbury Street #103, Danvers, MA 01923

BEDS

2

BATHS

2

PARKING

1

SQFT

1,516

Description

Opportunity to own in desirable Hathorne Green Condominium conveniently located to all major highways, shopping and park. Three Level Townhome offering open floor plan on first level featuring bright and sunny livrm/dining area with slider to private deck to enjoy your morning coffee, appliance eat-in kitchen in need of updating, and one half-bath with linen closet. Second level features Master bedroom with double closets, slider to balcony, with access vanity, sink and main bath, there is a second generous size bedroom with closet. Access to third level off hallway offers potential for a famrm. with skylight and access to attic for storage. There is a full basement for storage or potential for a gameroom/office.

Description

Opportunity to own in desirable Hathorne Green Condominium conveniently located to all major highways, shopping and park. Three Level Townhome offering open floor plan on first level featuring bright and sunny livrm/dining area with slider to private deck to enjoy your morning coffee, appliance eat-in kitchen in need of updating, and one half-bath with linen closet. Second level features Master bedroom with double closets, slider to balcony, with access vanity, sink and main bath, there is a second generous size bedroom with closet. Access to third level off hallway offers potential for a famrm. with skylight and access to attic for storage. There is a full basement for storage or potential for a gameroom/office.

Glen Gardens Estate Market Stats Last 12 months

LOCKER
Contact Us for Info

POSSESSION
Contact Us for Info
HOA FEESinfo
$646 /Monthly

OUTDOOR SPACE
Deck, Balcon
TAXES
$4,683.87 (2026)

BUILDING AGE
43 Years
BASEMENT FEATURE
Contact Us for Info

PRICE PER SQFTinfo
$284

Market Stats

HOA FEESinfo
$646 /Monthly

OUTDOOR SPACE
Deck, Balcon
TAXES
$4,683.87 (2026)

BUILDING AGE
43 Years
BASEMENT FEATURE
Contact Us for Info

PRICE PER SQFTinfo
$284

Amenities

Parking
Parking
Check Icon
Locker
Locker
Concierge
Concierge
-
Elevator(s)
Elevator(s)
-
Central AC
Central AC
Check Icon
Pool
Pool
Check Icon
Fitness Center
Fitness Center
-
Visitors Parking
Visitors Parking
-

Amenities

Unit
ParkingParking
Building

Policies

Pet Allowed
Pet Allowed
-
BBQ Permitted
BBQ Permitted
Sublet Allowed
Sublet Allowed
Short-term Rental Allowed

Unit Price History

DateMLSStatusPrice
Unit Price History for this Listing is not available

Unit Price History

Unit Price History for this Listing is not available

Monthly Payment Calculator

$3,301 / Monthly

All calculations are estimates and provided by HelloCondo.com
for informational purposes only. Actual amounts may vary.

DropDown
$3,301
Est.
Listing Price
Down Payment
Interest Rate
Terms
Listing Price
Down Payment
Interest Rate
Terms

Monthly Payment Calculator

$3,301
Est.
Listing Price
Down Payment
Interest Rate
Terms
Listing Price
Down Payment
Interest Rate
Terms
$3,301 / Monthly

All calculations are estimates and provided by HelloCondo.com for informational purposes only. Actual amounts may vary.

view source
DropDown

Monthly Payment Calculator

Mortgage calculator

Monthly Mortgage: $2,174
DropDown

The Neighborhood: Danvers, MA

Get the HelloCondo Newsletter
Real-estate tips, insights, and market reports in your inbox.
Newsletter
  1. Home
  2. /Danvers, MA
  3. /103 - 320 Newbury Street
Nearby Cities
East Weymouth

Buildings

100 Kirkbride
100 Kirkbride Dr
1204 Ferncroft Tower
1508 Ferncroft Tower
1511 Ferncroft Tower
1606 Ferncroft Tower
281 Rowley Bridge Rd
303-309 Maple Street Condominu...
310 Ferncroft Tower
320 Newbury St
38 Village
38 Village Rd
40 Village Rd
408b Ferncroft Tower
410 Ferncroft Tower
416 Maple
416 Maple St
Hathorne Green
Ironwood On The Green
Ironwood On The Green Condomin...

Neighborhoods

AllstonAssembly SquareBank Square
BeachmontBell RockChinatownCliff EstatesEdgeworthIndustrial ParkLakeviewLower HighlandsLynn WoodsMagoun SquareMITPeabody Town CenterProspect HillRoslindaleSuffolk SquareUpper HighlandsWitchcraft Heights

ZIP Codes

014690170201746
0177601821018340184301889019010194401985020380206602118021190213202201023300255802739

Community

Avalon DanversBayside CondominiumsBoulders Condominiums
Bourbon Street CourtyardsBroadway ParkCedar Pond VillageCentral Plaza CondominiumsCherry Hill CondominiumsChristina Drive CondominiumsChurch Court CondominiumsCloister CondominiumsCobblestone Park CondominiumsCollege PondCollins CoveConant VillageContinental CondominiumsDane Square CondominiumsDrake Crossing CondominiumsEagan Place CondominiumsEdwards Harborview Condominiums
Hellocondo Logo
HelloCondo Is The #1 Condo Search Platform And Real Estate Recommendation Engine. Search, Find And Buy The Perfect Condo And Get Matched With The Best Agents. Finding A Condo Has Never Been So Easy.

HelloCondo is a division of HelloCasa, LLC

FacebookIconInstagramIconXIconRedditIcon

HelloCondo

Find A RealtorTerms of UsePrivacy PolicyCalifornia Privacy NoticeAccessibility PolicyCCPA Notice on CollectionDMCABrowseBlogsNYS Standard Operating ProcedureNYS Fair Housing Notice

Contact

LocationIcon
300 Galleria Pkwy SE, Suite 1500,
Atlanta, GA 30339
PhoneICon
(855) 625-0319
EmailIConhello@hellocondo.com
Contact Us

For Sale

Condos for saleTownhomes for sale
AgentIcon
LocationIcon

The MarketLindsay HigginsPO Box 290148 Boston, MA 02129

PhoneICon781-488-5245
EmailIConLindsay@TheMarket.Properties
© HelloCondo 2026. All Rights Reserved.
