
HeaderIcon
  1. Agent Logo

Explore by Metro

  • Atlanta
  • Baltimore
  • Boston
  • Bronx
  • Brooklyn
  • Chicago
  • Los Angeles
  • Manhattan
  • Miami
  • Nashville
  • North Port
  • Orlando
  • Philadelphia
  • Phoenix
  • Queens
  • San Diego
  • San Jose
  • Tampa
  • Washington
HeaderIcon

Explore By Metro

  • Atlanta
  • Baltimore
  • Boston
  • Bronx
  • Brooklyn
  • Chicago
  • Los Angeles
  • Manhattan
  • Miami
  • Nashville
  • North Port
  • Orlando
  • Philadelphia
  • Phoenix
  • Queens
  • San Diego
  • San Jose
  • Tampa
  • Washington
leftArrowBack to Search
OverviewAmenities & PoliciesFinancialsNeighborhood
Add to favoritesAdd to favorites (hover)
Save
  1. Home
  2. /Danvers, MA
  3. /14 - 14 D'orlando Way
leftArrow
Add to favoritesAdd to favorites (hover)
$850,000est. $4,298 MortgageInfo icon
Listed: $ 850,000 (Sold on: Sep 15, 2026) Days on Market:67

14- 14 D'orlando Way , Danvers, MA 01923

BEDS

beds

3

BATHS

baths

3

PARKING

parking

2

SQFT

sqft
3484

Description

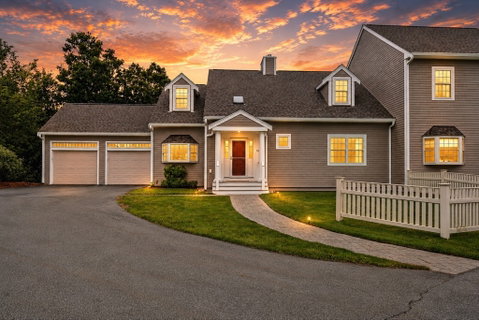
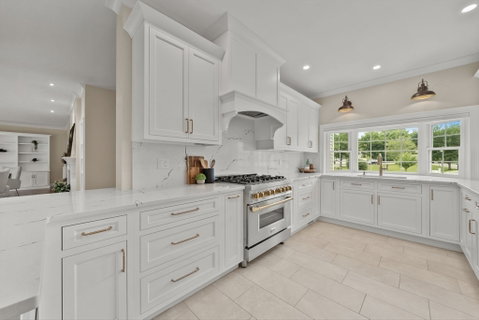
Luxury, comfort, and flexibility come together in this spacious 3-bedroom, 3-bath townhome that lives like a single-family home. The thoughtfully designed first floor has everything you need, including a spacious bedroom, full bath, laundry, generous storage, and a stunning kitchen with Cambria quartz countertops and backsplash that opens to the dining and living areas. Soaring ceilings and large windows fill the home with natural light, while the oversized private deck overlooking conservation land is the perfect place to relax or entertain. Upstairs, the primary suite is a true private retreat with a fireplace, skylights, walk-in closet, and en-suite bath, plus a loft ideal for a home office, reading area, or studio. The finished lower level adds even more living space with a game room, guest area, full bath, and exceptional storage. A rare home that offers the space, layout, and feel of a single-family home with the convenience of condominium living.
listing image
listing image 2
listing image 3
14 -
$850,000
est. $4,298.06 MortgageInfo icon
Listed: $ 850,000 (Sold on: Sep 15, 2026)
Days on Market:67

14 -

14 D'orlando Way #14, Danvers, MA 01923

BEDS

3

BATHS

3

PARKING

2

SQFT

3,484

Description

Luxury, comfort, and flexibility come together in this spacious 3-bedroom, 3-bath townhome that lives like a single-family home. The thoughtfully designed first floor has everything you need, including a spacious bedroom, full bath, laundry, generous storage, and a stunning kitchen with Cambria quartz countertops and backsplash that opens to the dining and living areas. Soaring ceilings and large windows fill the home with natural light, while the oversized private deck overlooking conservation land is the perfect place to relax or entertain. Upstairs, the primary suite is a true private retreat with a fireplace, skylights, walk-in closet, and en-suite bath, plus a loft ideal for a home office, reading area, or studio. The finished lower level adds even more living space with a game room, guest area, full bath, and exceptional storage. A rare home that offers the space, layout, and feel of a single-family home with the convenience of condominium living.

Glen Gardens Estate Market Stats Last 12 months

LOCKER
Contact Us for Info

POSSESSION
Contact Us for Info
HOA FEESinfo
$1,144

OUTDOOR SPACE
Deck, Patio
TAXES
$8,583 (2025)

BUILDING AGE
28 Years
BASEMENT FEATURE
Contact Us for Info

PRICE PER SQFTinfo
$244

Market Stats

HOA FEESinfo
$1,144

OUTDOOR SPACE
Deck, Patio
TAXES
$8,583 (2025)

BUILDING AGE
28 Years
BASEMENT FEATURE
Contact Us for Info

PRICE PER SQFTinfo
$244

Amenities

Parking
Parking
Check Icon
Locker
Locker
Concierge
Concierge
-
Elevator(s)
Elevator(s)
-
Central AC
Central AC
Check Icon
Pool
Pool
-
Fitness Center
Fitness Center
-
Visitors Parking
Visitors Parking
-

Amenities

Unit
ParkingParking
Parking GarageParking Garage
Building

Policies

Pet Allowed
Check
Pet Allowed Info icon
Check Icon
BBQ Permitted
BBQ Permitted
Sublet Allowed
Sublet Allowed
Short-term Rental Allowed

Unit Price History

DateMLSStatusPrice
Sep 2026MLS#: 73546983Closed$820,000
Sep 2025MLS#: 73386605Closed$850,000

Unit Price History

$820,000

Closed

Sep 2026MLS#: 73546983

$850,000

Closed

Sep 2025MLS#: 73386605

Monthly Payment Calculator

$6,235 / Monthly

All calculations are estimates and provided by HelloCondo.com
for informational purposes only. Actual amounts may vary.

DropDown
$6,235
Est.
Listing Price
Down Payment
Interest Rate
Terms
Listing Price
Down Payment
Interest Rate
Terms

Monthly Payment Calculator

$6,235
Est.
Listing Price
Down Payment
Interest Rate
Terms
Listing Price
Down Payment
Interest Rate
Terms
$6,235 / Monthly

All calculations are estimates and provided by HelloCondo.com for informational purposes only. Actual amounts may vary.

view source
DropDown

Monthly Payment Calculator

Mortgage calculator

Monthly Mortgage: $4,298
DropDown

The Neighborhood: Danvers, MA

Get the HelloCondo Newsletter
Real-estate tips, insights, and market reports in your inbox.
Newsletter
  1. Home
  2. /Danvers, MA
  3. /14 - 14 D'orlando Way
Nearby Cities
Lynn

Buildings

# 3 Sanford Ct
107 Holten
10a Spruce St
122 Pine
138 Holten St
142 Holten St
19 Garden
19 Garden St
22 Collins St
28 Pine St
35 Collins
35 Collins St
40 Collins St
47 Collins St
76 Village Post Rd
83 Holten St
88 Village Post Rd
Crosswinds
Robbins Landing
Wildewood Of Danvers Condomini...

Neighborhoods

AllstonBeachmontBelvidere
BentleyBeverly FarmsBrookline HillsCedarwoodDorchesterDowntown FraminghamDowntown LowellMishawumNorth PointNorth WoburnNorthgate / Squire RoadPoint of PinesPowder House SquareSouth EndUpper HighlandsUpper Revere StreetWyoming

ZIP Codes

014690174901830
0192101938019440203002050021100213102184021990222202351024210244602460024670248105501

Community

Avalon DanversBayside CondominiumsBayview Park
Beacon Ridge CondominiumsBoulders CondominiumsBourbon Street CourtyardsBroadway ParkCedar Pond VillageCedarcrestCentral Plaza CondominiumsChaisson's Cove CondominiumsChapel PinesChase Estate CondominiumsCherry Hill CondominiumsChristina Drive CondominiumsChurch Court CondominiumsCloister CondominiumsCobblestone Park CondominiumsCollege PondCollins Cove
Hellocondo Logo
HelloCondo Is The #1 Condo Search Platform And Real Estate Recommendation Engine. Search, Find And Buy The Perfect Condo And Get Matched With The Best Agents. Finding A Condo Has Never Been So Easy.

HelloCondo is a division of HelloCasa, LLC

FacebookIconInstagramIconXIconRedditIcon

HelloCondo

Find A RealtorTerms of UsePrivacy PolicyCalifornia Privacy NoticeAccessibility PolicyCCPA Notice on CollectionDMCABrowseBlogsNYS Standard Operating ProcedureNYS Fair Housing Notice

Contact

LocationIcon
300 Galleria Pkwy SE, Suite 1500,
Atlanta, GA 30339
PhoneICon
(855) 625-0319
EmailIConhello@hellocondo.com
Contact Us

For Sale

Condos for saleTownhomes for sale
AgentIcon
LocationIcon

The MarketLindsay HigginsPO Box 290148 Boston, MA 02129

PhoneICon781-488-5245
EmailIConLindsay@TheMarket.Properties
© HelloCondo 2026. All Rights Reserved.
