
HeaderIcon
  1. Agent Logo

Explore by Metro

  • Atlanta
  • Baltimore
  • Boston
  • Bronx
  • Brooklyn
  • Chicago
  • Los Angeles
  • Manhattan
  • Miami
  • Nashville
  • North Port
  • Orlando
  • Philadelphia
  • Phoenix
  • Queens
  • San Diego
  • San Jose
  • Tampa
  • Washington
HeaderIcon

Explore by Metro

  • Atlanta
  • Baltimore
  • Boston
  • Bronx
  • Brooklyn
  • Chicago
  • Los Angeles
  • Manhattan
  • Miami
  • Nashville
  • North Port
  • Orlando
  • Philadelphia
  • Phoenix
  • Queens
  • San Diego
  • San Jose
  • Tampa
  • Washington
leftArrowBack to Search
  1. Home
  2. /
  3. Dania Beach, FL
  4. /
  5. 509 E Sheridan St 1073
Add to favoritesAdd to favorites (hover)
Save
leftArrow
Add to favoritesAdd to favorites (hover)

509 E Sheridan St 1073

509 E Sheridan St 1073, Dania Beach, FL, 33004

YEAR BUILT

2007

# STORIES

4

# TOTAL UNITS

9

UNIT SIZE RANGE

1,078-1,575 sqft

Description

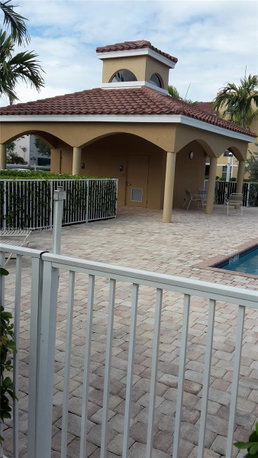
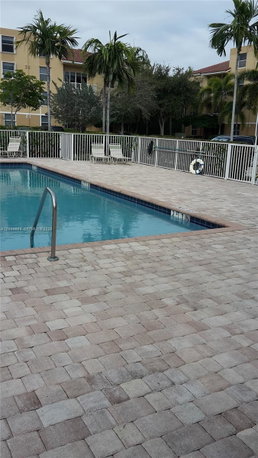
509 E Sheridan St sits in Dania Beach, close to the intersection of Johnson Street and North Ocean Drive. This mid-rise building has 4 stories and offers views of the pool. The Atlantic Ocean adds a lovely backdrop to the neighborhood. Construction finished in 2007. The building consists of 9 condominium units. Unit sizes range from 1,078 to 1,575 square feet with options for 2 or 3 bedrooms. Prices range from $274,000 to $310,000, reflecting the current market demand. Each unit features upgraded flooring and large windows, allowing natural light to fill the space. A split floor plan provides a comfortable living arrangement, ideal for families or roommates. This corner condo style enhances privacy and space. Residents enjoy several amenities, including a clubhouse, heated pool, barbecue area, and elevators. These facilities enhance leisure time and encourage community gatherings. The heated pool provides year-round enjoyment, making it a popular spot. Dining options are just minutes away. Nearby restaurants include Pancho’s Backyard, China Wok, and Chipotle Mexican Grill. This variety makes it easy to grab a meal or enjoy a night out. Accessibility to good food adds to the living experience in this area.

Building ImageMLS ID #A12090604
Building ImageView Listing

509 E Sheridan St 1073

509 E Sheridan St 1073, Dania Beach, FL, 33004

YEAR BUILT

2007

# STORIES

4

# TOTAL UNITS

9

UNIT SIZE RANGE

1,078-1,575 sqft

Description

509 E Sheridan St sits in Dania Beach, close to the intersection of Johnson Street and North Ocean Drive. This mid-rise building has 4 stories and offers views of the pool. The Atlantic Ocean adds a lovely backdrop to the neighborhood. Construction finished in 2007. The building consists of 9 condominium units. Unit sizes range from 1,078 to 1,575 square feet with options for 2 or 3 bedrooms. Prices range from $274,000 to $310,000, reflecting the current market demand. Each unit features upgraded flooring and large windows, allowing natural light to fill the space. A split floor plan provides a comfortable living arrangement, ideal for families or roommates. This corner condo style enhances privacy and space. Residents enjoy several amenities, including a clubhouse, heated pool, barbecue area, and elevators. These facilities enhance leisure time and encourage community gatherings. The heated pool provides year-round enjoyment, making it a popular spot. Dining options are just minutes away. Nearby restaurants include Pancho’s Backyard, China Wok, and Chipotle Mexican Grill. This variety makes it easy to grab a meal or enjoy a night out. Accessibility to good food adds to the living experience in this area.

Next

Description

509 E Sheridan St sits in Dania Beach, close to the intersection of Johnson Street and North Ocean Drive. This mid-rise building has 4 stories and offers views of the pool. The Atlantic Ocean adds a lovely backdrop to the neighborhood. Construction finished in 2007. The building consists of 9 condominium units. Unit sizes range from 1,078 to 1,575 square feet with options for 2 or 3 bedrooms. Prices range from $274,000 to $310,000, reflecting the current market demand. Each unit features upgraded flooring and large windows, allowing natural light to fill the space. A split floor plan provides a comfortable living arrangement, ideal for families or roommates. This corner condo style enhances privacy and space. Residents enjoy several amenities, including a clubhouse, heated pool, barbecue area, and elevators. These facilities enhance leisure time and encourage community gatherings. The heated pool provides year-round enjoyment, making it a popular spot. Dining options are just minutes away. Nearby restaurants include Pancho’s Backyard, China Wok, and Chipotle Mexican Grill. This variety makes it easy to grab a meal or enjoy a night out. Accessibility to good food adds to the living experience in this area.

509 E Sheridan St 1073 Key Stats Last 12 months

Avg. Listed Price$283,000($263/Sqft.)

Avg. Sale Price-
Year over year list price0.00%

Year over year sale price 0.00%
Total Listings1 Listed

Total sold0 Sold
Average Days on Market0 days

Average HOA fees per sqft-
Next

Key Stats

Year over year list price0.00%

Year over year sale price0.00%
Total Listings1 Listed

Total sold0 Sold
Average Days on Market0 days

Average HOA fees per sqft-

Glen Gardens Estate Availability & Demand

Unit Availability

Medium
High availability buildings list units frequently.

Unit Availability helps to understand how often units in a particular building are listed for sale as compared with the neighborhood average. Units are rarely listed in buildings with low availability.

Unit Demand

High
Units in high-demand buildings sell quicker.

Unit Demand is a measure of quickly units in a particular building sell as compared with other buildings in the neighborhood. Units in high-demand buildings sell more quickly.

For Sale 0 For Sale

509 E Sheridan St 1073 Sold Listings

UnitSize (sqft)BedsBathsDays On MarketDateStatusPrice
Unit 103103107822472021-05-07
MLS#: A11016357
Closed$250,000
Unit 20232023116222602020-01-10
MLS#: A10770567
Closed$188,475
Unit 40334033157532382019-11-22
MLS#: A10756816
Closed$310,000
Unit 1021021150221852019-07-17
MLS#: F10157616
Closed$209,000
Unit 102
102

2 Beds

2 Baths

1150 sqft


DateStatusPrice
2019-07-17Closed$209,000
MLS#: F10157616
Days On Market185
Unit 103
103

2 Beds

2 Baths

1078 sqft


DateStatusPrice
2021-05-07Closed$250,000
MLS#: A11016357
Days On Market47
Unit 2023
2023

2 Beds

2 Baths

1162 sqft


DateStatusPrice
2020-01-10Closed$188,475
MLS#: A10770567
Days On Market60
Unit 4033
4033

3 Beds

2 Baths

1575 sqft


DateStatusPrice
2019-11-22Closed$310,000
MLS#: A10756816
Days On Market38
View Complete Unit Listing HistorySource By: MIAMI REALTORS

Amenities

Welcome to your new home, where comfort meets community. This condo building offers fantastic amenities that make life enjoyable. Gather with friends in the clubhouse and create lasting memories. The clubroom is perfect for fun activities and social events. If you love the outdoors, you can relax by the heated pool. It’s a great spot for a refreshing swim or sunbathing. The barbecue area invites you to cook up delicious meals outdoors. Elevators make it easy to move from one floor to another, adding to your convenience. With these amenities, you will find plenty of ways to enjoy your time at home.

Next

Amenities Description

Welcome to your new home, where comfort meets community. This condo building offers fantastic amenities that make life enjoyable. Gather with friends in the clubhouse and create lasting memories. The clubroom is perfect for fun activities and social events. If you love the outdoors, you can relax by the heated pool. It’s a great spot for a refreshing swim or sunbathing. The barbecue area invites you to cook up delicious meals outdoors. Elevators make it easy to move from one floor to another, adding to your convenience. With these amenities, you will find plenty of ways to enjoy your time at home.

Parking
Parking
Locker
Locker
Concierge
Concierge
Elevator(s)
Elevator(s)
Check Icon
Central AC
Central AC
Pool
Pool
Check Icon
Fitness Center
Fitness Center
-
Visitors Parking
Visitors Parking
Next

Amenities

Elevator(s)

Elevator(s)

Barbecue

Barbecue

Pool

Pool

Fire Alarm

Fire Alarm

TV Camera

TV Camera

Balcony

Balcony

Smoke Detector(s)

Smoke Detector(s)

Policies

This building values a friendly environment for all residents. You will feel at ease knowing that there are no strict restrictions in place. The community promotes a welcoming atmosphere. You can enjoy living here without excessive rules. This approach allows everyone to focus on enjoying life and building friendships. It encourages a peaceful coexistence among neighbors. If you are looking for a space to relax and connect, this condo building is the perfect fit. Discover the joy of living in a space that feels like home while building new connections in your community.

Next

Amenities Description

This building values a friendly environment for all residents. You will feel at ease knowing that there are no strict restrictions in place. The community promotes a welcoming atmosphere. You can enjoy living here without excessive rules. This approach allows everyone to focus on enjoying life and building friendships. It encourages a peaceful coexistence among neighbors. If you are looking for a space to relax and connect, this condo building is the perfect fit. Discover the joy of living in a space that feels like home while building new connections in your community.

Pet Allowed
Pet Allowed
BBQ Permitted
BBQ Permitted
Sublet Allowed
Sublet Allowed
Short-term Rental Allowed

Compare with Buildings in the Neighbourhood (Last 12 Months)

Compare building's average price/sq. ft. and HOA fees/sq. ft. to buildings nearby

Building NameAvg price per square footAVG HOA FEE per square foot (Monthly)
509 E Sheridan St 1073--
1410 Sheridan St$257/sqft.$3 /sqft.
1460 Sheridan$244/sqft.$3 /sqft.
1470 Sheridan St$229/sqft.$2 /sqft.
1430 Sheridan St$294/sqft.$3 /sqft.
1400 Sheridan St$243/sqft.$3 /sqft.

Nearby Schools

Olsen Middle School

D
Public|Grades 6–8
330 SE 11th Ter|0.18 miles away

South Broward High School

C-
Public|Grades 9–12
1901 N Federal Hwy|0.43 miles away

Dania Elementary School

B
Public|Grades KG–5
300 SE 2nd Ave|0.91 miles away

Avant Garde Academy of Broward

C+
Public|Grades 6–12
2025 McKinley St|0.92 miles away

Avant Garde Academy K-5 Broward

B+
Public|Grades KG–5
2025 McKinley St|0.93 miles away

Attucks Middle School

C
Public|Grades 6–8
3500 N 22nd Ave|1.17 miles away
Next

Schools

arrow rightWhat to know about schoolsarrow right
Next

Description

Olsen Middle School

D
Public|Grades 6–8
330 SE 11th Ter|Less than 1 Mile Away

South Broward High School

C-
Public|Grades 9–12
1901 N Federal Hwy|Less than 1 Mile Away

Dania Elementary School

B
Public|Grades KG–5
300 SE 2nd Ave|Less than 1 Mile Away

Avant Garde Academy of Broward

C+
Public|Grades 6–12
2025 McKinley St|Less than 1 Mile Away

Avant Garde Academy K-5 Broward

B+
Public|Grades KG–5
2025 McKinley St|Less than 1 Mile Away

Attucks Middle School

C
Public|Grades 6–8
3500 N 22nd Ave|1.17 Miles Away

Little Flower Catholic School

--
Private|Grades PK–8
1843 Pierce St|1.31 Miles Away

Mary M. Bethune Elementary School

C
Public|Grades PK–5
2400 Meade St|1.33 Miles Away

Beachside Montessori Village

A+
Public|Grades PK–8
2230 Lincoln St|1.53 Miles Away

Hollywood Academy of Arts & Science

A
Public|Grades KG–5
1705 Van Buren St|1.70 Miles Away

Hollywood Academy of Arts and Science Middle School

A
Public|Grades 6–8
1705 Van Buren St|1.70 Miles Away

Oakridge Elementary School

D-
Public|Grades KG–5
1507 N 28th Ave|1.72 Miles Away

Collins Elementary School

C-
Public|Grades PK–5
1050 NW 2nd St|1.74 Miles Away

Hollywood Central Elementary School

C-
Public|Grades KG–5
1700 Monroe St|1.88 Miles Away

Alpha International Academy

--
Public|Grades KG–5
121 S 24th Ave|1.95 Miles Away

Transit

A1A/Allen Street

1.6 miles away|31 min walk

A1A/Arizona Street

1.83 miles away|36 min walk

A1A/Balboa Street

1.84 miles away|36 min walk

A1A/Buchanan Street

1.68 miles away|33 min walk

A1A/Cambridge Street

1.89 miles away|37 min walk

A1A/Carolina Street

1.39 miles away|27 min walk
Next

Transit

arrow rightWhat to know about transitarrow right
Next

Description

A1A/Allen Street

1.6 miles away|31 min walk

A1A/Arizona Street

1.83 miles away|36 min walk

A1A/Balboa Street

1.84 miles away|36 min walk

A1A/Buchanan Street

1.68 miles away|33 min walk

A1A/Cambridge Street

1.89 miles away|37 min walk

A1A/Carolina Street

1.39 miles away|27 min walk

A1A/Cleveland Street

1.48 miles away|29 min walk

A1A/Connecticut Street

1.51 miles away|29 min walk

A1A/Coolidge Street

1.36 miles away|27 min walk

A1A/Custer Street

1.54 miles away|30 min walk

A1A/Desoto Street

1.78 miles away|35 min walk

A1A/Franklin Street

1.68 miles away|33 min walk

A1A/Freedom Street

1.4 miles away|27 min walk

A1A/Grant Street

1.56 miles away|30 min walk

A1A/Green Street

1.44 miles away|28 min walk

A1A/Harrison Street

1.99 miles away|39 min walk

A1A/Indiana Street

1.7 miles away|33 min walk

A1A/Johnson Street

1.61 miles away|31 min walk

A1A/Liberty Street

1.34 miles away|26 min walk

A1A/McClellan Street

1.49 miles away|29 min walk

A1A/Meade Street

1.57 miles away|31 min walk

A1A/Nevada Street

1.42 miles away|28 min walk

A1A/New Mexico Street

1.35 miles away|26 min walk

A1A/Oak Street

1.71 miles away|33 min walk

A1A/Sheridan Street

1.34 miles away|26 min walk

A1A/Taylor Street

1.82 miles away|35 min walk

Bryan Road/#115

1.85 miles away|36 min walk

Bryan Road/Bicc

1.96 miles away|38 min walk

Bryan Road/Stirling Road

1.53 miles away|30 min walk

Charleston Street/North 22nd Avenue

1.02 miles away|20 min walk

Community Health Center/Memorial Hospital

1.12 miles away|22 min walk

Community Health Center/US1

1.17 miles away|23 min walk

Dania Beach Beachway Plaza

1.21 miles away|24 min walk

Dania Beach Boulevard/# 700

1.29 miles away|25 min walk

Dania Beach Boulevard/Fronton Boulevard

1.25 miles away|24 min walk

Dania Beach Boulevard/Gulfstream Road

1.3 miles away|25 min walk

Dania Beach Boulevard/Gulfstream Road - (TNT Fireworks)

1.3 miles away|25 min walk

Dania Beach Boulevard/Northeast 2nd Court

1.28 miles away|25 min walk

Dania Beach Boulevard/Southeast 2nd Avenue

1.27 miles away|25 min walk

Dania Beach Boulevard/Southeast 3rd Avenue

1.25 miles away|24 min walk

Dania Beach Boulevard/Southeast 3rd Avenue Winn Dixie

1.18 miles away|23 min walk

Dania Beach Boulevard/Southeast 5th Avenue

1.26 miles away|25 min walk

Dania Beach Boulevard/Southeast 5th Avenue Condo

1.28 miles away|25 min walk

Dania Beach Boulevard & US 1

1.25 miles away|25 min walk

Dania Beach Boulevard/US 1

1.29 miles away|25 min walk

Dania Beach City Hall

1.34 miles away|26 min walk

Dania Beach City Hall (Dania Beach Boulevard/Southwest 1st Avenue)

1.32 miles away|26 min walk

Dania Beach City Hall - (Dania Beach Boulevard/Southwest 3rd Avenue)

1.34 miles away|26 min walk

Federal Highway/Monroe Street

1.84 miles away|36 min walk

Frost Park and Dania Jai Alai

1.37 miles away|27 min walk

The Neighbourhood: 509 E Sheridan St 1073

Similar Buildings Nearby

Add to favoritesAdd to favorites (hover)
1919 Van Buren St
1919 Van Buren St, Hollywood, FL
Click to see listings
Add to favoritesAdd to favorites (hover)
1900 Van Buren St
1900 Van Buren St, Hollywood, FL
Click to see listings
Add to favoritesAdd to favorites (hover)
2100 Van Buren
2100 Van Buren, Hollywood, FL
Click to see listings
Add to favoritesAdd to favorites (hover)
609 E Sheridan St
609 E Sheridan St, Dania Beach, FL
Click to see listings
Add to favoritesAdd to favorites (hover)
1919 Van Buren St
1919 Van Buren St, Hollywood, FL
Click to see listings
Add to favoritesAdd to favorites (hover)
1900 Van Buren St
1900 Van Buren St, Hollywood, FL
Click to see listings
Add to favoritesAdd to favorites (hover)
2100 Van Buren
2100 Van Buren, Hollywood, FL
Click to see listings

509 E Sheridan St 1073 Demographics

This neighborhood indicates a good mix of people which makes it a good place for families. About 13.24% are children aged 0–14, 14.75% are young adults between 15–29, 24.41% are adults aged 30–44, 21.99% are in the 45–59 range and 25.61% are seniors aged 60 and above. Commuting options are also varying where 77.59% of residents relying on driving, while others prefer public transit around 2.31%, walking around 1.12%, biking around 1.01%, allowing residents to choose travel modes that best fit their daily routines. Most homes in the area are with 60.35% of units are rented and 39.65% are owner occupied. The neighborhood offers different household types. About 14.15% are single family homes and 2.86% are multi family units. Around 47.3% are single-person households, while 52.7% are multi person households. This mix works well for families, roommates, and individuals. Education levels in the neighborhood vary widely where 22.01% of residents have bachelor’s degrees. Around 24.02% have high school or college education. Another 13.25% hold diplomas while 15.03% have completed postgraduate studies. The remaining are 25.69% with other types of qualifications.

Next

Demographics Description

This neighborhood indicates a good mix of people which makes it a good place for families. About 13.24% are children aged 0–14, 14.75% are young adults between 15–29, 24.41% are adults aged 30–44, 21.99% are in the 45–59 range and 25.61% are seniors aged 60 and above. Commuting options are also varying where 77.59% of residents relying on driving, while others prefer public transit around 2.31%, walking around 1.12%, biking around 1.01%, allowing residents to choose travel modes that best fit their daily routines. Most homes in the area are with 60.35% of units are rented and 39.65% are owner occupied. The neighborhood offers different household types. About 14.15% are single family homes and 2.86% are multi family units. Around 47.3% are single-person households, while 52.7% are multi person households. This mix works well for families, roommates, and individuals. Education levels in the neighborhood vary widely where 22.01% of residents have bachelor’s degrees. Around 24.02% have high school or college education. Another 13.25% hold diplomas while 15.03% have completed postgraduate studies. The remaining are 25.69% with other types of qualifications.

Age Demographics

13.24% (0 - 14 years old)

14.75% (15 - 29 years old)

24.41% (30 - 44 years old)

21.99% (45 - 59 years old)

25.61% (60+ years old)

Commute

2.31%

Transit

1.12%

Walk

77.59%

Drive

1.01%

Bike

Housing Ownership

39.65%

Owner Occupied

60.35%

Rental Units

Household Types

14.15%

Single Family

2.86%

Multi Family

47.3%

Single Person

52.7%

Multi Person

Education

Bachelors Degree22.01%
High School College24.02%
Diploma13.25%
Post Graduate15.03%
Others25.69%
Next

Education

Diploma13.25%
Post Graduate15.03%
Others25.69%
Get the HelloCondo Newsletter
Real-estate tips, insights, and market reports in your inbox.
Newsletter
  1. Home
  2. /Dania, FL
  3. /
    509 E Sheridan St 1073
Nearby Cities
Belle Glade
Buildings
1341 Se 3rd Ave
1350 Se 3rd Ave
1400 Sheridan St
1410 Sheridan St
1420 Sheridan St
1430 Sheridan St
1440 Sheridan
1450 Se 3rd Ave
1450 Sheridan St
1460 Sheridan
1470 Sheridan St
1480 Sheridan St
1490 Sheridan
325 Se 11th Ter
415 Se 11th Ter
425 Se 11th Ter
509 E Sheridan St
519 E Sheridan St
520 Se 12th St
529 E Sheridan St
Neighborhoods
Civic CenterMiami SpringsMirabella
Miramar Parkway PlazaNorlandNorth Andrews TerraceOak HillOld Marsh Golf ClubOpa-locka NorthPalm Beach Little RanchesPalomaPembroke ShoresPine Island Ridge Country ClubPlantation HillsPlantation PreservePromenade PlazaProspect GardensProspect HeightsRiver OaksSunrise Intracoastal
ZIP Codes
330213303233055
3313133132331333313933165331673316833176333223340433408334263343333446334783348433498
Community
2080 Ocean Drive2940 Solano at Monterra400 Sunny Isles
Acqualina ResortAdmiral's PortAllington Towers NorthAlpine Woods CondominiumsAndover LakesAqua Vista TownhomesArlen HouseArrowheadArrowhead CondominiumsAstor CondominiumsAtlantic TowersAvant GardeAventiAventura BayAventura LakesAventura MarinaAventura ParkSquare Residences
HelloCondo Logo
HelloCondo Logo
HelloCondo Is The #1 Condo Search Platform And Real Estate Recommendation Engine. Search, Find And Buy The Perfect Condo And Get Matched With The Best Agents. Finding A Condo Has Never Been So Easy.

HelloCondo is a division of HelloCasa, LLC

FacebookIconInstagramIconXIconRedditIcon

HelloCondo

Find A RealtorTerms of UsePrivacy PolicyCalifornia Privacy NoticeAccessibility PolicyCCPA Notice on CollectionDMCABrowseBlogsNYS Standard Operating ProcedureNYS Fair Housing Notice

Contact

LocationIcon
300 Galleria Pkwy SE, Suite 1500,
Atlanta, GA 30339
PhoneICon
(855) 625-0319
EmailIConhello@hellocondo.com
Contact Us

For Sale

Condos for saleTownhomes for sale
AgentIcon
LocationIcon

Julie's Realty, LLC

Yuliya "Julie" Sidorevskaya

1700 79th Street CSWY STE#160,

North Bay VIllage, FL, 33141

PhoneICon305-340-1857
EmailIConJulie@JuliesRealty.net
© HelloCondo 2026. All Rights Reserved.