Listed: $ 2,299,000 (Sold on: Aug 26, 2026) Days on Market:64
1- 24682 Evening Star , Dana Point, CA 92629
BEDS
3
BATHS
3
PARKING
2
SQFT
2090
Description
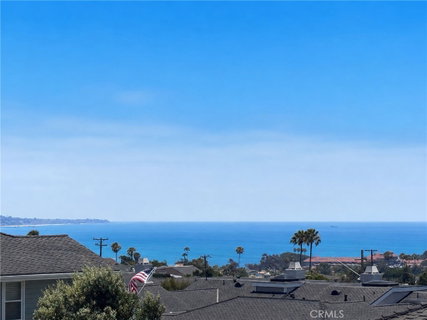
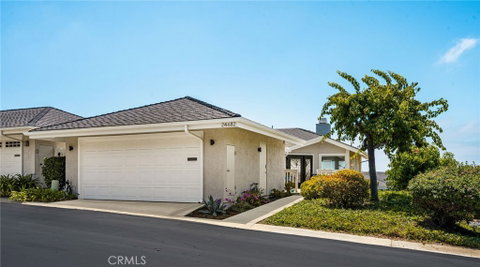
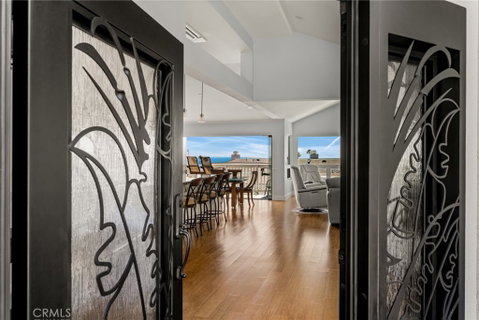
Experience panoramic ocean views and premier coastal living in this extensively remodeled residence offering 3 bedrooms, 3 bathrooms, and approximately 2,090 square feet of thoughtfully designed living space in Dana Point. Reimagined with an open-concept floor plan, this turnkey home showcases frameless bi-fold doors, beautiful wood flooring throughout, recessed LED lighting, vaulted ceilings, and 8-foot ceilings on the lower level, creating a bright and spacious atmosphere.
The designer kitchen features custom cabinetry, granite countertops, a stylish backsplash, dual-fuel range with convection oven and matching hood, GE Café convection microwave, gas cooking, a wine refrigerator, and modern lighting. The kitchen flows seamlessly into the main living and dining areas, making it ideal for both everyday living and entertaining.
The primary suite offers a spa-inspired retreat with a steam shower, dual vanities, an added window for natural light and ventilation, and custom closet enhancements including mirrors on both sides of the barn door entry. The second bedroom features its own ensuite bathroom, while all bathrooms have been beautifully remodeled with updated tile, lighting, and premium Brizo fixtures throughout. Electrical outlets for bidets have been installed in each bathroom for added convenience.
Additional upgrades include energy-efficient dual-pane Milgard windows and sliding doors, upgraded electrical and plumbing systems, custom blinds throughout, a protective outdoor shade on the ocean-view balcony, mini-split heating and air conditioning systems throughout the home, under-stair storage/workspace, remodeled laundry area with sink, updated interior doors, fresh drywall and paint, and a refrigerator featuring a built-in party ice maker.
Enjoy breathtaking ocean views from the private balcony, the perfect place to relax and take in coastal breezes and sunsets. Residents enjoy resort-style community amenities including a pool, spa, tennis courts, and clubhouse.
With extensive improvements to the home's structure, systems, and finishes, this exceptional property offers the perfect blend of luxury, comfort, and coastal lifestyle in one of Dana Point's most desirable communities.
Listed: $ 2,299,000 (Sold on: Aug 26, 2026) Days on Market:64
1 -
24682 Evening Star #1, Dana Point, CA 92629
BEDS
3
BATHS
3
PARKING
2
SQFT
2,090
Description
Experience panoramic ocean views and premier coastal living in this extensively remodeled residence offering 3 bedrooms, 3 bathrooms, and approximately 2,090 square feet of thoughtfully designed living space in Dana Point. Reimagined with an open-concept floor plan, this turnkey home showcases frameless bi-fold doors, beautiful wood flooring throughout, recessed LED lighting, vaulted ceilings, and 8-foot ceilings on the lower level, creating a bright and spacious atmosphere.
The designer kitchen features custom cabinetry, granite countertops, a stylish backsplash, dual-fuel range with convection oven and matching hood, GE Café convection microwave, gas cooking, a wine refrigerator, and modern lighting. The kitchen flows seamlessly into the main living and dining areas, making it ideal for both everyday living and entertaining.
The primary suite offers a spa-inspired retreat with a steam shower, dual vanities, an added window for natural light and ventilation, and custom closet enhancements including mirrors on both sides of the barn door entry. The second bedroom features its own ensuite bathroom, while all bathrooms have been beautifully remodeled with updated tile, lighting, and premium Brizo fixtures throughout. Electrical outlets for bidets have been installed in each bathroom for added convenience.
Additional upgrades include energy-efficient dual-pane Milgard windows and sliding doors, upgraded electrical and plumbing systems, custom blinds throughout, a protective outdoor shade on the ocean-view balcony, mini-split heating and air conditioning systems throughout the home, under-stair storage/workspace, remodeled laundry area with sink, updated interior doors, fresh drywall and paint, and a refrigerator featuring a built-in party ice maker.
Enjoy breathtaking ocean views from the private balcony, the perfect place to relax and take in coastal breezes and sunsets. Residents enjoy resort-style community amenities including a pool, spa, tennis courts, and clubhouse.
With extensive improvements to the home's structure, systems, and finishes, this exceptional property offers the perfect blend of luxury, comfort, and coastal lifestyle in one of Dana Point's most desirable communities.
HelloCondo Is The #1 Condo Search Platform And Real Estate Recommendation Engine. Search, Find And Buy The Perfect Condo And Get Matched With The Best Agents. Finding A Condo Has Never Been So Easy.