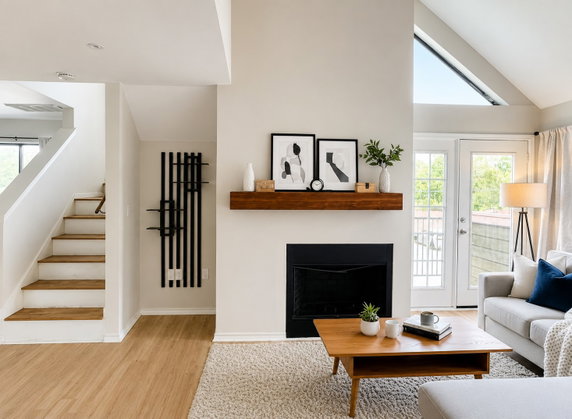
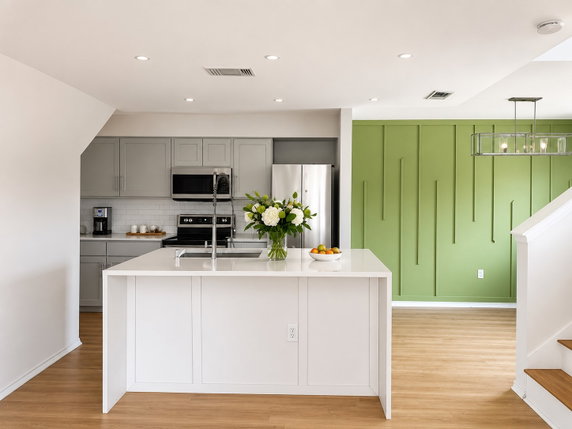
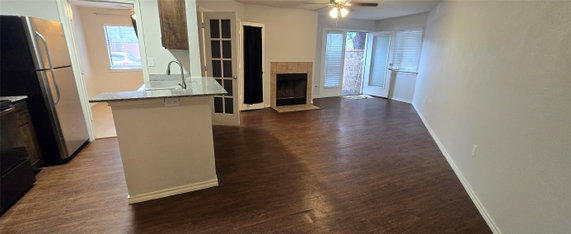
9837 Walnut St sits in Dallas, at the corner of Walnut St and Spring Valley Road. This low-rise building has an inviting appearance with 3 stories. The area features a mix of residential and commercial spaces, creating a vibrant neighborhood atmosphere.
The building contains 19 residential units, constructed in 2018. Sizes range from 486 to 1,031 square feet, making it suitable for a variety of lifestyles. Units include 1, 2, and 3-bedroom layouts. Each offers comfortable living space for individuals or families.
Residents enjoy several amenities that enhance daily living. Sidewalks and curbs make for pleasant walks around the area. There’s a playground for children and a tennis court for recreational activities. A community mailbox and a pool offer added convenience for everyone living here.
Local grocery needs can be met at 7-Eleven, providing quick access to essentials. For dining, Franc's Pizza serves up tasty options nearby. Schools like Kmr contribute to the family-friendly environment.
The building's location near White Rock Creek adds to its charm. Trails and greenways nearby encourage outdoor exploration. This space combines easy access to local roads and maintains a relaxed neighborhood feel, perfect for residents seeking a balanced lifestyle.
9837 Walnut St sits in Dallas, at the corner of Walnut St and Spring Valley Road. This low-rise building has an inviting appearance with 3 stories. The area features a mix of residential and commercial spaces, creating a vibrant neighborhood atmosphere.
The building contains 19 residential units, constructed in 2018. Sizes range from 486 to 1,031 square feet, making it suitable for a variety of lifestyles. Units include 1, 2, and 3-bedroom layouts. Each offers comfortable living space for individuals or families.
Residents enjoy several amenities that enhance daily living. Sidewalks and curbs make for pleasant walks around the area. There’s a playground for children and a tennis court for recreational activities. A community mailbox and a pool offer added convenience for everyone living here.
Local grocery needs can be met at 7-Eleven, providing quick access to essentials. For dining, Franc's Pizza serves up tasty options nearby. Schools like Kmr contribute to the family-friendly environment.
The building's location near White Rock Creek adds to its charm. Trails and greenways nearby encourage outdoor exploration. This space combines easy access to local roads and maintains a relaxed neighborhood feel, perfect for residents seeking a balanced lifestyle.
Description
9837 Walnut St sits in Dallas, at the corner of Walnut St and Spring Valley Road. This low-rise building has an inviting appearance with 3 stories. The area features a mix of residential and commercial spaces, creating a vibrant neighborhood atmosphere.
The building contains 19 residential units, constructed in 2018. Sizes range from 486 to 1,031 square feet, making it suitable for a variety of lifestyles. Units include 1, 2, and 3-bedroom layouts. Each offers comfortable living space for individuals or families.
Residents enjoy several amenities that enhance daily living. Sidewalks and curbs make for pleasant walks around the area. There’s a playground for children and a tennis court for recreational activities. A community mailbox and a pool offer added convenience for everyone living here.
Local grocery needs can be met at 7-Eleven, providing quick access to essentials. For dining, Franc's Pizza serves up tasty options nearby. Schools like Kmr contribute to the family-friendly environment.
The building's location near White Rock Creek adds to its charm. Trails and greenways nearby encourage outdoor exploration. This space combines easy access to local roads and maintains a relaxed neighborhood feel, perfect for residents seeking a balanced lifestyle.
9837 Walnut St Key Stats Last 12 months
Avg. Listed Price$96,300($99/Sqft.)
Avg. Sale Price-
Year over year list price8.02%
Year over year sale price0.00%
Total Listings5 Listed
Total sold0 Sold
Average Days on Market0 days
Average HOA fees per sqft-
Key Stats
Year over year list price8.02%
Year over year sale price0.00%
Total Listings5 Listed
Total sold0 Sold
Average Days on Market0 days
Average HOA fees per sqft-
Glen Gardens Estate Availability & Demand
Unit Availability
-
High availability buildings list units frequently.
Unit Availability helps to understand how often units in a particular building are listed for sale as compared with the neighborhood average. Units are rarely listed in buildings with low availability.
Unit Demand
-
Units in high-demand buildings sell quicker.
Unit Demand is a measure of quickly units in a particular building sell as compared with other buildings in the neighborhood. Units in high-demand buildings sell more quickly.
At this condo building, you have access to enjoyable amenities. Relax or play at the nearby playground, perfect for families. Grab a friend and head to the tennis courts for a friendly match. If you love nature, you can easily explore the nearby trails and greenways. The community mailbox makes picking up your mail convenient. For those hot days, unwind at the pool and soak up the sun. The sidewalks and curbs make walking in the area safe and pleasant. You will find plenty of opportunities for outdoor fun right on your doorstep.
Amenities Description
At this condo building, you have access to enjoyable amenities. Relax or play at the nearby playground, perfect for families. Grab a friend and head to the tennis courts for a friendly match. If you love nature, you can easily explore the nearby trails and greenways. The community mailbox makes picking up your mail convenient. For those hot days, unwind at the pool and soak up the sun. The sidewalks and curbs make walking in the area safe and pleasant. You will find plenty of opportunities for outdoor fun right on your doorstep.
Parking
Locker
Concierge
Elevator(s)
Central AC
Pool
Fitness Center
-
Visitors Parking
Amenities
Security Guard
Tennis Court(s)
Balcony
Pool
Smoke Detector(s)
Policies
The building has simple and clear policies to ensure a pleasant living experience. You will feel welcomed here. Occupants must follow the guidelines, promoting an organized environment. You won't have to worry about excessive restrictions. If pets are part of your family, you can bring your furry friends along. There are no size restrictions for pets, allowing you more freedom. A deposit will be required before moving in, making it easy for new residents to settle down. With these policies, you can focus on enjoying your new home and all it has to offer.
Amenities Description
The building has simple and clear policies to ensure a pleasant living experience. You will feel welcomed here. Occupants must follow the guidelines, promoting an organized environment. You won't have to worry about excessive restrictions. If pets are part of your family, you can bring your furry friends along. There are no size restrictions for pets, allowing you more freedom. A deposit will be required before moving in, making it easy for new residents to settle down. With these policies, you can focus on enjoying your new home and all it has to offer.
Pet Allowed
BBQ Permitted
Sublet Allowed
Short-term Rental Allowed
Compare with Buildings in the Neighbourhood (Last 12 Months)
Compare building's average price/sq. ft. and HOA fees/sq. ft. to buildings nearby
Building Name
Avg price per square foot
AVG HOA FEE per square foot (Monthly)
9837 Walnut St
-
-
Nearby Schools
Audelia Creek Elementary School
D+
Public|Grades EE–6
12600 Audelia Rd|0.24 miles away
Liberty Junior High School
B-
Public|Grades 7–8
10330 Lawler Rd|0.45 miles away
Forestridge Elementary School
B-
Public|Grades PK–6
10330 Bunchberry D...|0.46 miles away
Aikin Elementary School
C-
Public|Grades PK–6
12300 Pleasant Val...|0.73 miles away
Harmony Science Academy - Dallas
B-
Public|Grades KG–12
11995 Forestgate D...|0.96 miles away
Richland Collegiate High School of Math, Science, and Engineering
A+
Public|Grades 11–12
12800 Abrams Rd|0.97 miles away
Schools
What to know about schools
Description
Audelia Creek Elementary School
D+
Public|Grades EE–6
12600 Audelia Rd|Less than 1 Mile Away
Liberty Junior High School
B-
Public|Grades 7–8
10330 Lawler Rd|Less than 1 Mile Away
Forestridge Elementary School
B-
Public|Grades PK–6
10330 Bunchberry D...|Less than 1 Mile Away
Aikin Elementary School
C-
Public|Grades PK–6
12300 Pleasant Val...|Less than 1 Mile Away
Harmony Science Academy - Dallas
B-
Public|Grades KG–12
11995 Forestgate D...|Less than 1 Mile Away
Richland Collegiate High School of Math, Science, and Engineering
Richland Park sits in northeast Dallas. White Rock Lake draws runners, kayakers, and offers trails. Dallas Arboretum and Botanical Garden attracts visitors with seasonal displays. Six Flags Over Texas provides a regional amusement option a short drive away. Restaurants like Pecan Lodge and Cane Rosso bring barbecue and pizza to nearby neighborhoods. Bars such as Truck Yard and Lakewood Brewing Company host casual nights outdoors. Deep Ellum supplies live music venues and late night dining choices. DART light rail and buses connect this district to downtown and suburbs. Mockingbird Station functions as a transit and retail node for local commuters. Parks and green spaces provide playgrounds, trails, and picnic sites for families. Shops and small businesses line routes and support daily errands and services. Roads and bike lanes move commuters and link this district with nearby job centers. Community centers and churches host classes, meetings, and local events year round. Housing includes single family homes and some apartments that serve a mix of residents. Data shows that the most common age group falls between zero to four years old and that households with two people make up the largest share.
Neighbourhood Description
Richland Park sits in northeast Dallas. White Rock Lake draws runners, kayakers, and offers trails. Dallas Arboretum and Botanical Garden attracts visitors with seasonal displays. Six Flags Over Texas provides a regional amusement option a short drive away. Restaurants like Pecan Lodge and Cane Rosso bring barbecue and pizza to nearby neighborhoods. Bars such as Truck Yard and Lakewood Brewing Company host casual nights outdoors. Deep Ellum supplies live music venues and late night dining choices. DART light rail and buses connect this district to downtown and suburbs. Mockingbird Station functions as a transit and retail node for local commuters. Parks and green spaces provide playgrounds, trails, and picnic sites for families. Shops and small businesses line routes and support daily errands and services. Roads and bike lanes move commuters and link this district with nearby job centers. Community centers and churches host classes, meetings, and local events year round. Housing includes single family homes and some apartments that serve a mix of residents. Data shows that the most common age group falls between zero to four years old and that households with two people make up the largest share.
This neighborhood indicates a good mix of people which makes it a good place for families. About 25.41% are children aged 0–14, 22.26% are young adults between 15–29, 24.48% are adults aged 30–44, 15.78% are in the 45–59 range and 12.06% are seniors aged 60 and above.
Commuting options are also varying where 83.61% of residents relying on driving, while others prefer public transit around 3.87%, walking around 2.19%, biking around 0.11%, allowing residents to choose travel modes that best fit their daily routines.
Most homes in the area are with 72.49% of units are rented and 27.51% are owner occupied.
The neighborhood offers different household types. About 28.13% are single family homes and 12.07% are multi family units. Around 30.34% are single-person households, while 69.66% are multi person households. This mix works well for families, roommates, and individuals.
Education levels in the neighborhood vary widely where 20.05% of residents have bachelor’s degrees. Around 19.83% have high school or college education. Another 8.06% hold diplomas while 10.61% have completed postgraduate studies. The remaining are 41.47% with other types of qualifications.
Demographics Description
This neighborhood indicates a good mix of people which makes it a good place for families. About 25.41% are children aged 0–14, 22.26% are young adults between 15–29, 24.48% are adults aged 30–44, 15.78% are in the 45–59 range and 12.06% are seniors aged 60 and above.
Commuting options are also varying where 83.61% of residents relying on driving, while others prefer public transit around 3.87%, walking around 2.19%, biking around 0.11%, allowing residents to choose travel modes that best fit their daily routines.
Most homes in the area are with 72.49% of units are rented and 27.51% are owner occupied.
The neighborhood offers different household types. About 28.13% are single family homes and 12.07% are multi family units. Around 30.34% are single-person households, while 69.66% are multi person households. This mix works well for families, roommates, and individuals.
Education levels in the neighborhood vary widely where 20.05% of residents have bachelor’s degrees. Around 19.83% have high school or college education. Another 8.06% hold diplomas while 10.61% have completed postgraduate studies. The remaining are 41.47% with other types of qualifications.
Age Demographics
25.41%(0 - 14 years old)
22.26%(15 - 29 years old)
24.48%(30 - 44 years old)
15.78%(45 - 59 years old)
12.06%(60+ years old)
Commute
3.87%
Transit
2.19%
Walk
83.61%
Drive
0.11%
Bike
Housing Ownership
27.51%
Owner Occupied
72.49%
Rental Units
Household Types
28.13%
Single Family
12.07%
Multi Family
30.34%
Single Person
69.66%
Multi Person
Education
Bachelors Degree20.05%
High School College19.83%
Diploma8.06%
Post Graduate10.61%
Others41.47%
Education
Diploma8.06%
Post Graduate10.61%
Others41.47%
Get the HelloCondo Newsletter
Real-estate tips, insights, and market reports in your inbox.
HelloCondo Is The #1 Condo Search Platform And Real Estate Recommendation Engine. Search, Find And Buy The Perfect Condo And Get Matched With The Best Agents. Finding A Condo Has Never Been So Easy.