9825 Walnut St sits in Dallas, at the corner of Campbell Road and N Floyd Road. This location allows for access to local amenities and nearby landmarks. White Rock Lake lies close, adding a pleasant water view to the area. The surrounding neighborhood features shops and dining options.
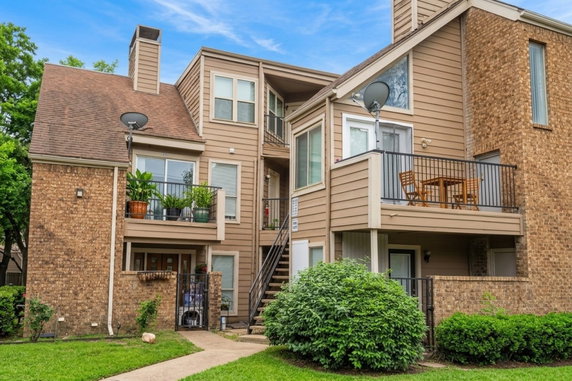
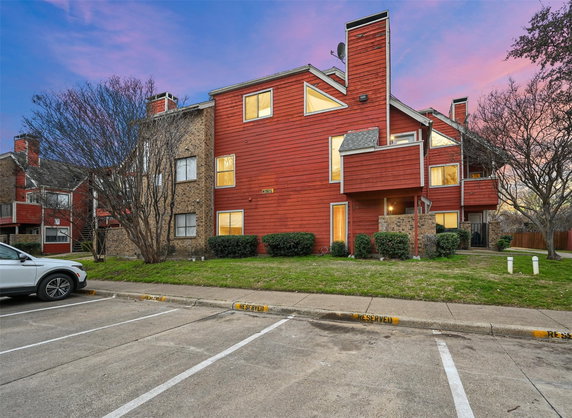
Construction on this low-rise building finished in 1983. It has 3 stories and includes 12 condominium units. Sizes range from 423 to 1,031 square feet. Available bedrooms consist of 1 and 2 layouts, appealing to different living needs.
Amenities at the building enhance daily life. There are sidewalks, a clubhouse, curbs, and tennis courts for residents to enjoy. A community mailbox and a pool also contribute to the neighborhood feel. These features support a welcoming atmosphere for everyone.
Unit prices and sales history remain important for understanding the market. The average days on the market for these units is about 97. Local grocery stores like 7-Eleven and restaurants like Franc's Pizza provide daily essentials close by.
The building's design offers a simple, low-rise style that fits well with the area. Close access to local schools, parks, and recreational spaces creates an engaging environment. It stands as a solid option for those looking for a community-oriented living space in Dallas.
9825 Walnut St sits in Dallas, at the corner of Campbell Road and N Floyd Road. This location allows for access to local amenities and nearby landmarks. White Rock Lake lies close, adding a pleasant water view to the area. The surrounding neighborhood features shops and dining options.
Construction on this low-rise building finished in 1983. It has 3 stories and includes 12 condominium units. Sizes range from 423 to 1,031 square feet. Available bedrooms consist of 1 and 2 layouts, appealing to different living needs.
Amenities at the building enhance daily life. There are sidewalks, a clubhouse, curbs, and tennis courts for residents to enjoy. A community mailbox and a pool also contribute to the neighborhood feel. These features support a welcoming atmosphere for everyone.
Unit prices and sales history remain important for understanding the market. The average days on the market for these units is about 97. Local grocery stores like 7-Eleven and restaurants like Franc's Pizza provide daily essentials close by.
The building's design offers a simple, low-rise style that fits well with the area. Close access to local schools, parks, and recreational spaces creates an engaging environment. It stands as a solid option for those looking for a community-oriented living space in Dallas.
Description
9825 Walnut St sits in Dallas, at the corner of Campbell Road and N Floyd Road. This location allows for access to local amenities and nearby landmarks. White Rock Lake lies close, adding a pleasant water view to the area. The surrounding neighborhood features shops and dining options.
Construction on this low-rise building finished in 1983. It has 3 stories and includes 12 condominium units. Sizes range from 423 to 1,031 square feet. Available bedrooms consist of 1 and 2 layouts, appealing to different living needs.
Amenities at the building enhance daily life. There are sidewalks, a clubhouse, curbs, and tennis courts for residents to enjoy. A community mailbox and a pool also contribute to the neighborhood feel. These features support a welcoming atmosphere for everyone.
Unit prices and sales history remain important for understanding the market. The average days on the market for these units is about 97. Local grocery stores like 7-Eleven and restaurants like Franc's Pizza provide daily essentials close by.
The building's design offers a simple, low-rise style that fits well with the area. Close access to local schools, parks, and recreational spaces creates an engaging environment. It stands as a solid option for those looking for a community-oriented living space in Dallas.
9825 Walnut St Key Stats Last 12 months
Avg. Listed Price$68,334($89/Sqft.)
Avg. Sale Price-
Year over year list price21.39%
Year over year sale price0.00%
Total Listings3 Listed
Total sold2 Sold
Average Days on Market97 days
Average HOA fees per sqft$3 /monthly
Key Stats
Year over year list price21.39%
Year over year sale price0.00%
Total Listings3 Listed
Total sold2 Sold
Average Days on Market97 days
Average HOA fees per sqft$3 /monthly
Glen Gardens Estate Availability & Demand
Unit Availability
-
High availability buildings list units frequently.
Unit Availability helps to understand how often units in a particular building are listed for sale as compared with the neighborhood average. Units are rarely listed in buildings with low availability.
Unit Demand
-
Units in high-demand buildings sell quicker.
Unit Demand is a measure of quickly units in a particular building sell as compared with other buildings in the neighborhood. Units in high-demand buildings sell more quickly.
This condo building offers several great amenities for residents. You will find lovely sidewalks perfect for a stroll after dinner. Enjoy sunny days at the poolside with friends and family. The clubhouse provides a cozy space for community gatherings or quiet reflections. For the sports enthusiasts, tennis courts are available to challenge your skills or enjoy friendly matches. A community mailbox ensures you have easy access to your mail without any hassle. With curbs lining the streets, safety is prioritized for those walking in the area.
Amenities Description
This condo building offers several great amenities for residents. You will find lovely sidewalks perfect for a stroll after dinner. Enjoy sunny days at the poolside with friends and family. The clubhouse provides a cozy space for community gatherings or quiet reflections. For the sports enthusiasts, tennis courts are available to challenge your skills or enjoy friendly matches. A community mailbox ensures you have easy access to your mail without any hassle. With curbs lining the streets, safety is prioritized for those walking in the area.
Parking
Locker
Concierge
Elevator(s)
Central AC
Pool
Fitness Center
-
Visitors Parking
Amenities
Tennis Court(s)
Balcony
Pool
Smoke Detector(s)
Policies
The building features a relaxed environment suited for everyone. While some buildings have strict rules, this one welcomes a friendly atmosphere. You can expect an easy process when it comes to making your condo a home. Feel free to embrace your lifestyle, making it a comfortable fit for your daily activities. Whether it’s a small event in the clubhouse or a quiet day by the pool, you will find an enjoyable space here. This community invites you to connect with neighbors while enjoying your personal living experience. Discover the ease of condo living in a place that feels just right for you.
Amenities Description
The building features a relaxed environment suited for everyone. While some buildings have strict rules, this one welcomes a friendly atmosphere. You can expect an easy process when it comes to making your condo a home. Feel free to embrace your lifestyle, making it a comfortable fit for your daily activities. Whether it’s a small event in the clubhouse or a quiet day by the pool, you will find an enjoyable space here. This community invites you to connect with neighbors while enjoying your personal living experience. Discover the ease of condo living in a place that feels just right for you.
Pet Allowed
BBQ Permitted
Sublet Allowed
Short-term Rental Allowed
Compare with Buildings in the Neighbourhood (Last 12 Months)
Compare building's average price/sq. ft. and HOA fees/sq. ft. to buildings nearby
Building Name
Avg price per square foot
AVG HOA FEE per square foot (Monthly)
9825 Walnut St
-
$3 /sqft.
Nearby Schools
Audelia Creek Elementary School
D+
Public|Grades EE–6
12600 Audelia Rd|0.24 miles away
Liberty Junior High School
B-
Public|Grades 7–8
10330 Lawler Rd|0.46 miles away
Forestridge Elementary School
B-
Public|Grades PK–6
10330 Bunchberry D...|0.47 miles away
Aikin Elementary School
C-
Public|Grades PK–6
12300 Pleasant Val...|0.72 miles away
Richland Collegiate High School of Math, Science, and Engineering
A+
Public|Grades 11–12
12800 Abrams Rd|0.95 miles away
Richland Elementary School
C
Public|Grades KG–6
550 Park Bend Dr|0.96 miles away
Schools
What to know about schools
Description
Audelia Creek Elementary School
D+
Public|Grades EE–6
12600 Audelia Rd|Less than 1 Mile Away
Liberty Junior High School
B-
Public|Grades 7–8
10330 Lawler Rd|Less than 1 Mile Away
Forestridge Elementary School
B-
Public|Grades PK–6
10330 Bunchberry D...|Less than 1 Mile Away
Aikin Elementary School
C-
Public|Grades PK–6
12300 Pleasant Val...|Less than 1 Mile Away
Richland Collegiate High School of Math, Science, and Engineering
Richland Park sits in northeast Dallas. White Rock Lake draws runners, kayakers, and offers trails. Dallas Arboretum and Botanical Garden attracts visitors with seasonal displays. Six Flags Over Texas provides a regional amusement option a short drive away. Restaurants like Pecan Lodge and Cane Rosso bring barbecue and pizza to nearby neighborhoods. Bars such as Truck Yard and Lakewood Brewing Company host casual nights outdoors. Deep Ellum supplies live music venues and late night dining choices. DART light rail and buses connect this district to downtown and suburbs. Mockingbird Station functions as a transit and retail node for local commuters. Parks and green spaces provide playgrounds, trails, and picnic sites for families. Shops and small businesses line routes and support daily errands and services. Roads and bike lanes move commuters and link this district with nearby job centers. Community centers and churches host classes, meetings, and local events year round. Housing includes single family homes and some apartments that serve a mix of residents. Data shows that the most common age group falls between zero to four years old and that households with two people make up the largest share.
Neighbourhood Description
Richland Park sits in northeast Dallas. White Rock Lake draws runners, kayakers, and offers trails. Dallas Arboretum and Botanical Garden attracts visitors with seasonal displays. Six Flags Over Texas provides a regional amusement option a short drive away. Restaurants like Pecan Lodge and Cane Rosso bring barbecue and pizza to nearby neighborhoods. Bars such as Truck Yard and Lakewood Brewing Company host casual nights outdoors. Deep Ellum supplies live music venues and late night dining choices. DART light rail and buses connect this district to downtown and suburbs. Mockingbird Station functions as a transit and retail node for local commuters. Parks and green spaces provide playgrounds, trails, and picnic sites for families. Shops and small businesses line routes and support daily errands and services. Roads and bike lanes move commuters and link this district with nearby job centers. Community centers and churches host classes, meetings, and local events year round. Housing includes single family homes and some apartments that serve a mix of residents. Data shows that the most common age group falls between zero to four years old and that households with two people make up the largest share.
This neighborhood indicates a good mix of people which makes it a good place for families. About 25.44% are children aged 0–14, 22.23% are young adults between 15–29, 24.53% are adults aged 30–44, 15.74% are in the 45–59 range and 12.06% are seniors aged 60 and above.
Commuting options are also varying where 83.55% of residents relying on driving, while others prefer public transit around 3.88%, walking around 2.18%, biking around 0.11%, allowing residents to choose travel modes that best fit their daily routines.
Most homes in the area are with 72.54% of units are rented and 27.46% are owner occupied.
The neighborhood offers different household types. About 28.15% are single family homes and 12.04% are multi family units. Around 30.3% are single-person households, while 69.7% are multi person households. This mix works well for families, roommates, and individuals.
Education levels in the neighborhood vary widely where 20.12% of residents have bachelor’s degrees. Around 19.82% have high school or college education. Another 8.08% hold diplomas while 10.64% have completed postgraduate studies. The remaining are 41.34% with other types of qualifications.
Demographics Description
This neighborhood indicates a good mix of people which makes it a good place for families. About 25.44% are children aged 0–14, 22.23% are young adults between 15–29, 24.53% are adults aged 30–44, 15.74% are in the 45–59 range and 12.06% are seniors aged 60 and above.
Commuting options are also varying where 83.55% of residents relying on driving, while others prefer public transit around 3.88%, walking around 2.18%, biking around 0.11%, allowing residents to choose travel modes that best fit their daily routines.
Most homes in the area are with 72.54% of units are rented and 27.46% are owner occupied.
The neighborhood offers different household types. About 28.15% are single family homes and 12.04% are multi family units. Around 30.3% are single-person households, while 69.7% are multi person households. This mix works well for families, roommates, and individuals.
Education levels in the neighborhood vary widely where 20.12% of residents have bachelor’s degrees. Around 19.82% have high school or college education. Another 8.08% hold diplomas while 10.64% have completed postgraduate studies. The remaining are 41.34% with other types of qualifications.
Age Demographics
25.44%(0 - 14 years old)
22.23%(15 - 29 years old)
24.53%(30 - 44 years old)
15.74%(45 - 59 years old)
12.06%(60+ years old)
Commute
3.88%
Transit
2.18%
Walk
83.55%
Drive
0.11%
Bike
Housing Ownership
27.46%
Owner Occupied
72.54%
Rental Units
Household Types
28.15%
Single Family
12.04%
Multi Family
30.3%
Single Person
69.7%
Multi Person
Education
Bachelors Degree20.12%
High School College19.82%
Diploma8.08%
Post Graduate10.64%
Others41.34%
Education
Diploma8.08%
Post Graduate10.64%
Others41.34%
Get the HelloCondo Newsletter
Real-estate tips, insights, and market reports in your inbox.
HelloCondo Is The #1 Condo Search Platform And Real Estate Recommendation Engine. Search, Find And Buy The Perfect Condo And Get Matched With The Best Agents. Finding A Condo Has Never Been So Easy.