Listed: $ NaN (Sold on: Feb 12, 2026) Days on Market:
907 City Side Lane, Dallas, TX 75201
BEDS
3
BATHS
4
PARKING
-
SQFT
2485
Description
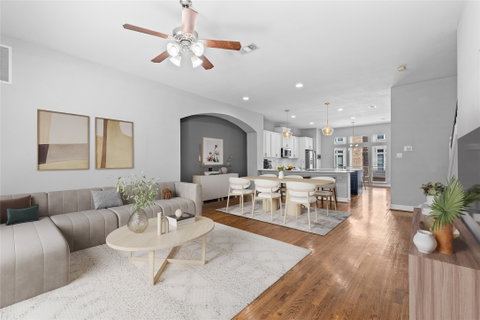
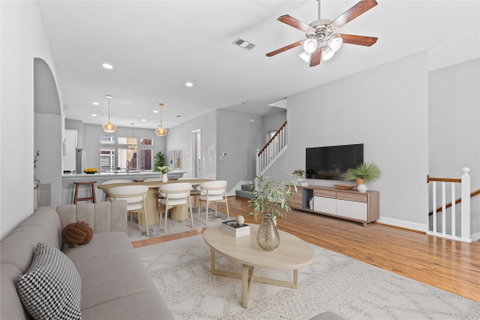
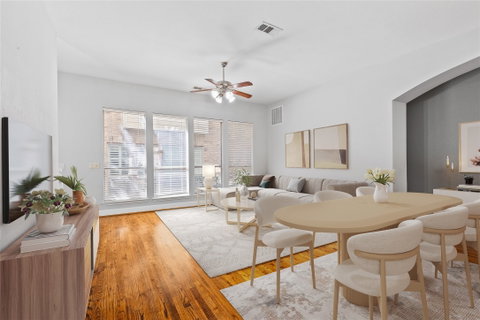
Welcome to this stunningly remodeled townhome in the heart of Dallas and just steps to the Farmers Market! With an impressive Walk Score of 94 and exceptional storage throughout, this home perfectly blends city convenience with private, gated living. When walk in from your 2 car garage you have a bedroom complete with an ensuite bath, walk-in closet, and incredible storage under the stairs. This bedroom makes for an ideal office space or guest suite. On the main level, soaring 10-foot ceilings, hardwood floors, and an open-concept layout set the tone for effortless entertaining. The remodeled chef’s kitchen features quartz countertops, a farmhouse sink, six-burner gas range, and a freestanding island. The primary suite boasts a spa-inspired bath with an oversized walk-in shower wrapped in floor-to-ceiling porcelain, gold-tone fixtures, and dual vanities—truly a showstopper. Located on the same level is a third bedroom with ensuite bath and updated finishes. The rooftop terrace is an entertainer’s dream with custom turfgrass, space for dining and grilling, and panoramic city views make it the ideal retreat. A fenced backyard offers additional outdoor space perfects for pets. Enjoy unbeatable proximity to Dallas Farmers Market, the Arts District, Klyde Warren Park and more! Urban living at its finest.
Description
Welcome to this stunningly remodeled townhome in the heart of Dallas and just steps to the Farmers Market! With an impressive Walk Score of 94 and exceptional storage throughout, this home perfectly blends city convenience with private, gated living. When walk in from your 2 car garage you have a bedroom complete with an ensuite bath, walk-in closet, and incredible storage under the stairs. This bedroom makes for an ideal office space or guest suite. On the main level, soaring 10-foot ceilings, hardwood floors, and an open-concept layout set the tone for effortless entertaining. The remodeled chef’s kitchen features quartz countertops, a farmhouse sink, six-burner gas range, and a freestanding island. The primary suite boasts a spa-inspired bath with an oversized walk-in shower wrapped in floor-to-ceiling porcelain, gold-tone fixtures, and dual vanities—truly a showstopper. Located on the same level is a third bedroom with ensuite bath and updated finishes. The rooftop terrace is an entertainer’s dream with custom turfgrass, space for dining and grilling, and panoramic city views make it the ideal retreat. A fenced backyard offers additional outdoor space perfects for pets. Enjoy unbeatable proximity to Dallas Farmers Market, the Arts District, Klyde Warren Park and more! Urban living at its finest.
Listed: $ NaN (Sold on: Feb 12, 2026) Days on Market:
907 City Side Lane, Dallas, TX 75201
BEDS
3
BATHS
4
PARKING
-
SQFT
2,485
Description
Welcome to this stunningly remodeled townhome in the heart of Dallas and just steps to the Farmers Market! With an impressive Walk Score of 94 and exceptional storage throughout, this home perfectly blends city convenience with private, gated living. When walk in from your 2 car garage you have a bedroom complete with an ensuite bath, walk-in closet, and incredible storage under the stairs. This bedroom makes for an ideal office space or guest suite. On the main level, soaring 10-foot ceilings, hardwood floors, and an open-concept layout set the tone for effortless entertaining. The remodeled chef’s kitchen features quartz countertops, a farmhouse sink, six-burner gas range, and a freestanding island. The primary suite boasts a spa-inspired bath with an oversized walk-in shower wrapped in floor-to-ceiling porcelain, gold-tone fixtures, and dual vanities—truly a showstopper. Located on the same level is a third bedroom with ensuite bath and updated finishes. The rooftop terrace is an entertainer’s dream with custom turfgrass, space for dining and grilling, and panoramic city views make it the ideal retreat. A fenced backyard offers additional outdoor space perfects for pets. Enjoy unbeatable proximity to Dallas Farmers Market, the Arts District, Klyde Warren Park and more! Urban living at its finest.
Description
Welcome to this stunningly remodeled townhome in the heart of Dallas and just steps to the Farmers Market! With an impressive Walk Score of 94 and exceptional storage throughout, this home perfectly blends city convenience with private, gated living. When walk in from your 2 car garage you have a bedroom complete with an ensuite bath, walk-in closet, and incredible storage under the stairs. This bedroom makes for an ideal office space or guest suite. On the main level, soaring 10-foot ceilings, hardwood floors, and an open-concept layout set the tone for effortless entertaining. The remodeled chef’s kitchen features quartz countertops, a farmhouse sink, six-burner gas range, and a freestanding island. The primary suite boasts a spa-inspired bath with an oversized walk-in shower wrapped in floor-to-ceiling porcelain, gold-tone fixtures, and dual vanities—truly a showstopper. Located on the same level is a third bedroom with ensuite bath and updated finishes. The rooftop terrace is an entertainer’s dream with custom turfgrass, space for dining and grilling, and panoramic city views make it the ideal retreat. A fenced backyard offers additional outdoor space perfects for pets. Enjoy unbeatable proximity to Dallas Farmers Market, the Arts District, Klyde Warren Park and more! Urban living at its finest.
HelloCondo Is The #1 Condo Search Platform And Real Estate Recommendation Engine. Search, Find And Buy The Perfect Condo And Get Matched With The Best Agents. Finding A Condo Has Never Been So Easy.