Listed: $ NaN (Sold on: Jul 17, 2026) Days on Market:
714 W Canty Street, Dallas, TX 75208
BEDS
2
BATHS
3
PARKING
-
SQFT
1193
Description
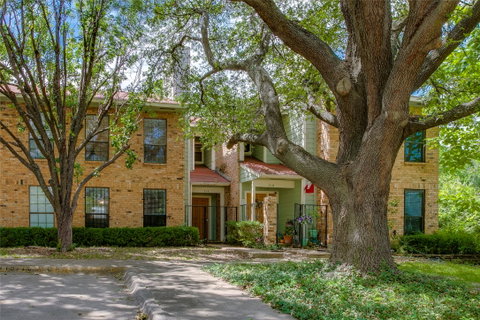
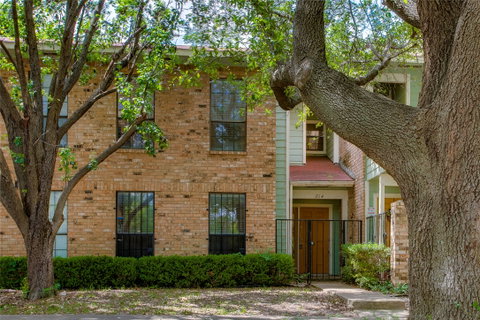
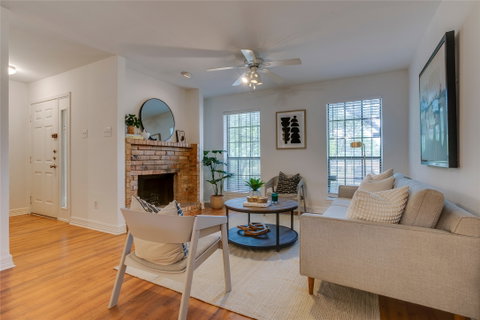
Perfectly perched across from beloved Kidd Springs Park, this delightful townhome offers the kind of Oak Cliff lifestyle people dream about — morning walks around the pond, summer afternoons at the aquatic center, evenings spent wandering Bishop Arts, and easy access to all the neighborhood favorites that make this pocket of the city so special. Inside, light pours into a bright and cheerful living space centered around a charming brick wood-burning fireplace, creating an inviting focal point for cozy evenings at home. The easy, comfortable flow from living to dining to kitchen makes the space feel open and connected — perfect for both everyday living and effortless entertaining. Downstairs also includes a powder bath and utility area, while upstairs offers two spacious bedrooms, each with its own bath — an ideal layout for singles, couples, roommates, or anyone wanting flexibility without wasted space. Cute updates throughout make the home feel fresh and welcoming, while the efficient footprint keeps both maintenance and energy bills refreshingly low. The kitchen features granite tile counters, stainless appliances including refrigerator, and access to a private backyard courtyard leading to two covered carport spaces. And then there’s the location! Step outside and stroll past the Japanese garden, feed the ducks around the pond, cool off with summer swims at the community pool or Kidd Springs Aquatic Center, and enjoy being moments from TyPo, Bishop Arts, Sylvan Thirty, and all things Oak Cliff. Charming, connected, and incredibly well-priced, this one simply makes life easy.
Description
Perfectly perched across from beloved Kidd Springs Park, this delightful townhome offers the kind of Oak Cliff lifestyle people dream about — morning walks around the pond, summer afternoons at the aquatic center, evenings spent wandering Bishop Arts, and easy access to all the neighborhood favorites that make this pocket of the city so special. Inside, light pours into a bright and cheerful living space centered around a charming brick wood-burning fireplace, creating an inviting focal point for cozy evenings at home. The easy, comfortable flow from living to dining to kitchen makes the space feel open and connected — perfect for both everyday living and effortless entertaining. Downstairs also includes a powder bath and utility area, while upstairs offers two spacious bedrooms, each with its own bath — an ideal layout for singles, couples, roommates, or anyone wanting flexibility without wasted space. Cute updates throughout make the home feel fresh and welcoming, while the efficient footprint keeps both maintenance and energy bills refreshingly low. The kitchen features granite tile counters, stainless appliances including refrigerator, and access to a private backyard courtyard leading to two covered carport spaces. And then there’s the location! Step outside and stroll past the Japanese garden, feed the ducks around the pond, cool off with summer swims at the community pool or Kidd Springs Aquatic Center, and enjoy being moments from TyPo, Bishop Arts, Sylvan Thirty, and all things Oak Cliff. Charming, connected, and incredibly well-priced, this one simply makes life easy.
Listed: $ NaN (Sold on: Jul 17, 2026) Days on Market:
714 W Canty Street, Dallas, TX 75208
BEDS
2
BATHS
3
PARKING
-
SQFT
1,193
Description
Perfectly perched across from beloved Kidd Springs Park, this delightful townhome offers the kind of Oak Cliff lifestyle people dream about — morning walks around the pond, summer afternoons at the aquatic center, evenings spent wandering Bishop Arts, and easy access to all the neighborhood favorites that make this pocket of the city so special. Inside, light pours into a bright and cheerful living space centered around a charming brick wood-burning fireplace, creating an inviting focal point for cozy evenings at home. The easy, comfortable flow from living to dining to kitchen makes the space feel open and connected — perfect for both everyday living and effortless entertaining. Downstairs also includes a powder bath and utility area, while upstairs offers two spacious bedrooms, each with its own bath — an ideal layout for singles, couples, roommates, or anyone wanting flexibility without wasted space. Cute updates throughout make the home feel fresh and welcoming, while the efficient footprint keeps both maintenance and energy bills refreshingly low. The kitchen features granite tile counters, stainless appliances including refrigerator, and access to a private backyard courtyard leading to two covered carport spaces. And then there’s the location! Step outside and stroll past the Japanese garden, feed the ducks around the pond, cool off with summer swims at the community pool or Kidd Springs Aquatic Center, and enjoy being moments from TyPo, Bishop Arts, Sylvan Thirty, and all things Oak Cliff. Charming, connected, and incredibly well-priced, this one simply makes life easy.
Description
Perfectly perched across from beloved Kidd Springs Park, this delightful townhome offers the kind of Oak Cliff lifestyle people dream about — morning walks around the pond, summer afternoons at the aquatic center, evenings spent wandering Bishop Arts, and easy access to all the neighborhood favorites that make this pocket of the city so special. Inside, light pours into a bright and cheerful living space centered around a charming brick wood-burning fireplace, creating an inviting focal point for cozy evenings at home. The easy, comfortable flow from living to dining to kitchen makes the space feel open and connected — perfect for both everyday living and effortless entertaining. Downstairs also includes a powder bath and utility area, while upstairs offers two spacious bedrooms, each with its own bath — an ideal layout for singles, couples, roommates, or anyone wanting flexibility without wasted space. Cute updates throughout make the home feel fresh and welcoming, while the efficient footprint keeps both maintenance and energy bills refreshingly low. The kitchen features granite tile counters, stainless appliances including refrigerator, and access to a private backyard courtyard leading to two covered carport spaces. And then there’s the location! Step outside and stroll past the Japanese garden, feed the ducks around the pond, cool off with summer swims at the community pool or Kidd Springs Aquatic Center, and enjoy being moments from TyPo, Bishop Arts, Sylvan Thirty, and all things Oak Cliff. Charming, connected, and incredibly well-priced, this one simply makes life easy.
HelloCondo Is The #1 Condo Search Platform And Real Estate Recommendation Engine. Search, Find And Buy The Perfect Condo And Get Matched With The Best Agents. Finding A Condo Has Never Been So Easy.