Listed: $ NaN (Sold on: Jul 21, 2025) Days on Market:
6407 Capulet Place, Dallas, TX 75252
BEDS
3
BATHS
3
PARKING
-
SQFT
2319
Description
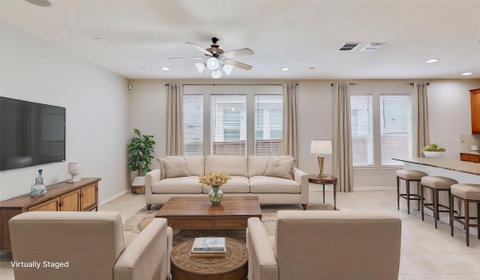
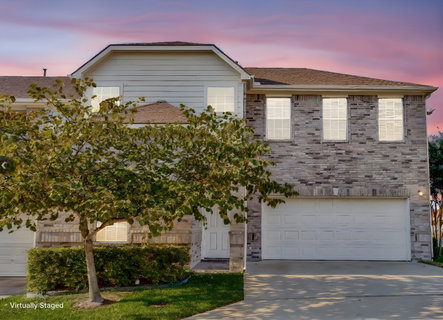
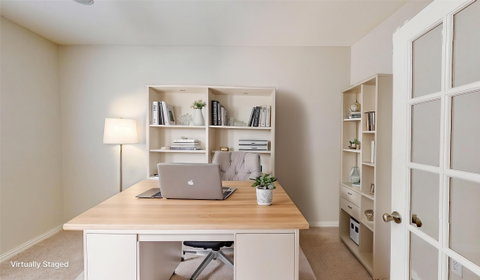
Located in a great North Dallas location with Plano ISD, this upgraded end unit Townhome offers low maintenance living in a lock-and-leave property! The front entry 2 car garage provides convenience and security. Upon entering, you are greeted with fresh interior paint throughout. Soaring ceilings and durable low maintenance tile extends through the main areas downstairs. To the left of the foyer, a home office with French doors, ceiling fan, and fresh plush carpet offers a bright and quiet private workspace. The spacious dining and light-filled living area with ceiling fan opens to a large kitchen featuring quality granite counters, a pretty backsplash, and a center island with breakfast bar. The stainless steel appliances, include a smooth top electric range, built-in microwave, and dishwasher, make meal prep a breeze. The kitchen also boasts stain-grade 42-inch cabinets with ample storage and a spacious pantry. A separate utility room past the kitchen includes full-sized washer and dryer hookups. A French door leads to a private covered patio and backyard area, perfect for outdoor entertaining or pets. Fresh carpet continues throughout upstairs! Spacious Game Room has a ceiling fan and surround sound speakers. The large Primary BdRm is filled with natural light and features a ceiling fan and ensuite bath. The Ensuite bath includes dual sinks, designer tile, and an updated shower with a built-in seat and seamless glass. A huge walk-in closet provides plenty of storage space. Two additional spacious upstairs BdRms offer good closet space and ceiling fans and share a Hall Bath with updated tile and a tub shower combo. An additional Flex Space upstairs can serve as a second office space, nursery, craft room, workout room, or additional storage. The HOA covers front yard maintenance, grounds maintenance, and exterior structure maintenance, including the roof and foundation. Don't miss out on this fantastic move-in ready North Dallas property!
Description
Located in a great North Dallas location with Plano ISD, this upgraded end unit Townhome offers low maintenance living in a lock-and-leave property! The front entry 2 car garage provides convenience and security. Upon entering, you are greeted with fresh interior paint throughout. Soaring ceilings and durable low maintenance tile extends through the main areas downstairs. To the left of the foyer, a home office with French doors, ceiling fan, and fresh plush carpet offers a bright and quiet private workspace. The spacious dining and light-filled living area with ceiling fan opens to a large kitchen featuring quality granite counters, a pretty backsplash, and a center island with breakfast bar. The stainless steel appliances, include a smooth top electric range, built-in microwave, and dishwasher, make meal prep a breeze. The kitchen also boasts stain-grade 42-inch cabinets with ample storage and a spacious pantry. A separate utility room past the kitchen includes full-sized washer and dryer hookups. A French door leads to a private covered patio and backyard area, perfect for outdoor entertaining or pets. Fresh carpet continues throughout upstairs! Spacious Game Room has a ceiling fan and surround sound speakers. The large Primary BdRm is filled with natural light and features a ceiling fan and ensuite bath. The Ensuite bath includes dual sinks, designer tile, and an updated shower with a built-in seat and seamless glass. A huge walk-in closet provides plenty of storage space. Two additional spacious upstairs BdRms offer good closet space and ceiling fans and share a Hall Bath with updated tile and a tub shower combo. An additional Flex Space upstairs can serve as a second office space, nursery, craft room, workout room, or additional storage. The HOA covers front yard maintenance, grounds maintenance, and exterior structure maintenance, including the roof and foundation. Don't miss out on this fantastic move-in ready North Dallas property!
Listed: $ NaN (Sold on: Jul 21, 2025) Days on Market:
6407 Capulet Place, Dallas, TX 75252
BEDS
3
BATHS
3
PARKING
-
SQFT
2,319
Description
Located in a great North Dallas location with Plano ISD, this upgraded end unit Townhome offers low maintenance living in a lock-and-leave property! The front entry 2 car garage provides convenience and security. Upon entering, you are greeted with fresh interior paint throughout. Soaring ceilings and durable low maintenance tile extends through the main areas downstairs. To the left of the foyer, a home office with French doors, ceiling fan, and fresh plush carpet offers a bright and quiet private workspace. The spacious dining and light-filled living area with ceiling fan opens to a large kitchen featuring quality granite counters, a pretty backsplash, and a center island with breakfast bar. The stainless steel appliances, include a smooth top electric range, built-in microwave, and dishwasher, make meal prep a breeze. The kitchen also boasts stain-grade 42-inch cabinets with ample storage and a spacious pantry. A separate utility room past the kitchen includes full-sized washer and dryer hookups. A French door leads to a private covered patio and backyard area, perfect for outdoor entertaining or pets. Fresh carpet continues throughout upstairs! Spacious Game Room has a ceiling fan and surround sound speakers. The large Primary BdRm is filled with natural light and features a ceiling fan and ensuite bath. The Ensuite bath includes dual sinks, designer tile, and an updated shower with a built-in seat and seamless glass. A huge walk-in closet provides plenty of storage space. Two additional spacious upstairs BdRms offer good closet space and ceiling fans and share a Hall Bath with updated tile and a tub shower combo. An additional Flex Space upstairs can serve as a second office space, nursery, craft room, workout room, or additional storage. The HOA covers front yard maintenance, grounds maintenance, and exterior structure maintenance, including the roof and foundation. Don't miss out on this fantastic move-in ready North Dallas property!
Description
Located in a great North Dallas location with Plano ISD, this upgraded end unit Townhome offers low maintenance living in a lock-and-leave property! The front entry 2 car garage provides convenience and security. Upon entering, you are greeted with fresh interior paint throughout. Soaring ceilings and durable low maintenance tile extends through the main areas downstairs. To the left of the foyer, a home office with French doors, ceiling fan, and fresh plush carpet offers a bright and quiet private workspace. The spacious dining and light-filled living area with ceiling fan opens to a large kitchen featuring quality granite counters, a pretty backsplash, and a center island with breakfast bar. The stainless steel appliances, include a smooth top electric range, built-in microwave, and dishwasher, make meal prep a breeze. The kitchen also boasts stain-grade 42-inch cabinets with ample storage and a spacious pantry. A separate utility room past the kitchen includes full-sized washer and dryer hookups. A French door leads to a private covered patio and backyard area, perfect for outdoor entertaining or pets. Fresh carpet continues throughout upstairs! Spacious Game Room has a ceiling fan and surround sound speakers. The large Primary BdRm is filled with natural light and features a ceiling fan and ensuite bath. The Ensuite bath includes dual sinks, designer tile, and an updated shower with a built-in seat and seamless glass. A huge walk-in closet provides plenty of storage space. Two additional spacious upstairs BdRms offer good closet space and ceiling fans and share a Hall Bath with updated tile and a tub shower combo. An additional Flex Space upstairs can serve as a second office space, nursery, craft room, workout room, or additional storage. The HOA covers front yard maintenance, grounds maintenance, and exterior structure maintenance, including the roof and foundation. Don't miss out on this fantastic move-in ready North Dallas property!
HelloCondo Is The #1 Condo Search Platform And Real Estate Recommendation Engine. Search, Find And Buy The Perfect Condo And Get Matched With The Best Agents. Finding A Condo Has Never Been So Easy.