Listed: $ NaN (Sold on: May 28, 2025) Days on Market:
B- 6110 Averill Way, Dallas, TX 75225
BEDS
2
BATHS
2
PARKING
-
SQFT
1328
Description
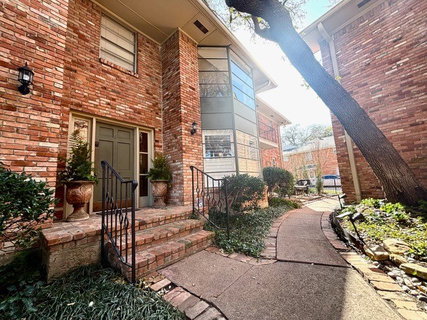
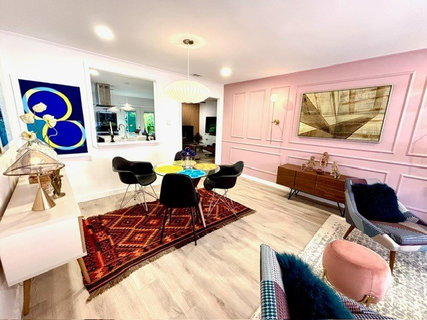
Stunningly Renovated Oversized 1st Floor Condo Behind the Iconic Pink Wall.
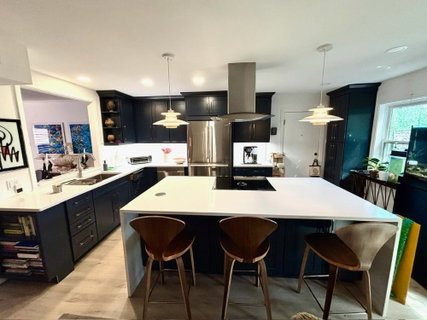
This beautifully updated condo offers the perfect blend of comfort and luxury with high-end finishes throughout. The home boasts newly remodeled kitchen and bathrooms, featuring plantation shutters, luxury fixtures, and thoughtful details in every corner. Every detail has been thoroughly designed.
The master bath is a true retreat, with a soaking tub and separate shower, while the second bath offers a spacious, oversized shower. Enjoy the open concept with two living areas and a bright, airy eat-in kitchen, ideal for both relaxing and entertaining.
Additional features include full-sized washer and dryer hookups, and the HVAC and windows were replaced in 2021 for added peace of mind. The HOA covers all utilities, ensuring a hassle-free living experience.
Convenience is key with an assigned, covered, tandem two-car carport just steps from the back door. Just off the kitchen is a charming patio designed by a nationally recognized landscape designer, perfect for peaceful moments or hosting guests.
Prime Location: Within walking distance to Preston Center, an array of shops, dining options, and more, this condo offers both convenience and comfort in a highly sought-after area.
Description
Stunningly Renovated Oversized 1st Floor Condo Behind the Iconic Pink Wall.
This beautifully updated condo offers the perfect blend of comfort and luxury with high-end finishes throughout. The home boasts newly remodeled kitchen and bathrooms, featuring plantation shutters, luxury fixtures, and thoughtful details in every corner. Every detail has been thoroughly designed.
The master bath is a true retreat, with a soaking tub and separate shower, while the second bath offers a spacious, oversized shower. Enjoy the open concept with two living areas and a bright, airy eat-in kitchen, ideal for both relaxing and entertaining.
Additional features include full-sized washer and dryer hookups, and the HVAC and windows were replaced in 2021 for added peace of mind. The HOA covers all utilities, ensuring a hassle-free living experience.
Convenience is key with an assigned, covered, tandem two-car carport just steps from the back door. Just off the kitchen is a charming patio designed by a nationally recognized landscape designer, perfect for peaceful moments or hosting guests.
Prime Location: Within walking distance to Preston Center, an array of shops, dining options, and more, this condo offers both convenience and comfort in a highly sought-after area.
Listed: $ NaN (Sold on: May 28, 2025) Days on Market:
B -
6110 Averill Way #B, Dallas, TX 75225
BEDS
2
BATHS
2
PARKING
-
SQFT
1,328
Description
Stunningly Renovated Oversized 1st Floor Condo Behind the Iconic Pink Wall.
This beautifully updated condo offers the perfect blend of comfort and luxury with high-end finishes throughout. The home boasts newly remodeled kitchen and bathrooms, featuring plantation shutters, luxury fixtures, and thoughtful details in every corner. Every detail has been thoroughly designed.
The master bath is a true retreat, with a soaking tub and separate shower, while the second bath offers a spacious, oversized shower. Enjoy the open concept with two living areas and a bright, airy eat-in kitchen, ideal for both relaxing and entertaining.
Additional features include full-sized washer and dryer hookups, and the HVAC and windows were replaced in 2021 for added peace of mind. The HOA covers all utilities, ensuring a hassle-free living experience.
Convenience is key with an assigned, covered, tandem two-car carport just steps from the back door. Just off the kitchen is a charming patio designed by a nationally recognized landscape designer, perfect for peaceful moments or hosting guests.
Prime Location: Within walking distance to Preston Center, an array of shops, dining options, and more, this condo offers both convenience and comfort in a highly sought-after area.
Description
Stunningly Renovated Oversized 1st Floor Condo Behind the Iconic Pink Wall.
This beautifully updated condo offers the perfect blend of comfort and luxury with high-end finishes throughout. The home boasts newly remodeled kitchen and bathrooms, featuring plantation shutters, luxury fixtures, and thoughtful details in every corner. Every detail has been thoroughly designed.
The master bath is a true retreat, with a soaking tub and separate shower, while the second bath offers a spacious, oversized shower. Enjoy the open concept with two living areas and a bright, airy eat-in kitchen, ideal for both relaxing and entertaining.
Additional features include full-sized washer and dryer hookups, and the HVAC and windows were replaced in 2021 for added peace of mind. The HOA covers all utilities, ensuring a hassle-free living experience.
Convenience is key with an assigned, covered, tandem two-car carport just steps from the back door. Just off the kitchen is a charming patio designed by a nationally recognized landscape designer, perfect for peaceful moments or hosting guests.
Prime Location: Within walking distance to Preston Center, an array of shops, dining options, and more, this condo offers both convenience and comfort in a highly sought-after area.
HelloCondo Is The #1 Condo Search Platform And Real Estate Recommendation Engine. Search, Find And Buy The Perfect Condo And Get Matched With The Best Agents. Finding A Condo Has Never Been So Easy.