Listed: $ NaN (Sold on: Oct 13, 2026) Days on Market:
223- 6030 Birchbrook Drive, Dallas, TX 75206
BEDS
2
BATHS
2
PARKING
-
SQFT
1136
Description
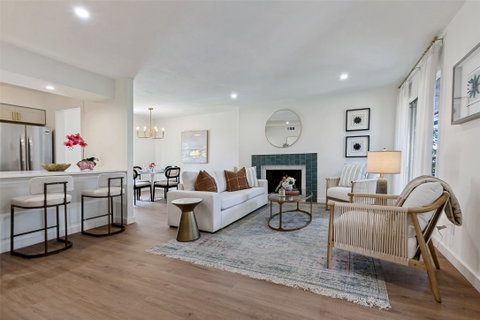
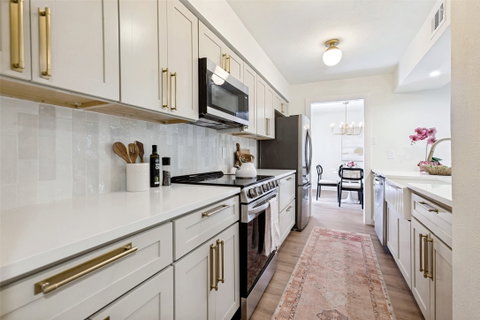
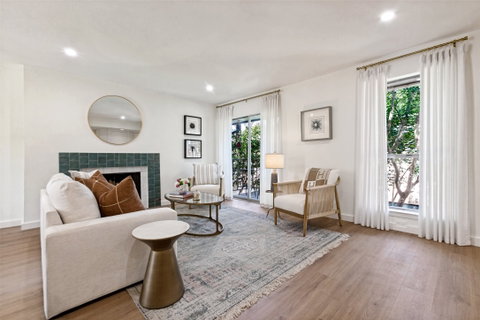
The latest project by award winning Dallas design firm Cozy Couture Interiors is THE most gorgeous, fully remodeled condo in the area and is located in a PRIME location close to 75 and SMU, within walking distance to Central Market and shopping and dining on Greenville Avenue. Completely reimagined and renovated with every detail considered. Enter to a light and bright open concept living, dining, and kitchen. Living room features a newly tiled fireplace and sliding doors to the patio. The stunning kitchen features a breakfast bar, quartz countertops with custom tile backsplash, beautiful fluted farm sink, all new appliances including refrigerator, custom cabinets with large pull out drawers, gorgeous hardware, and large walk in pantry. As you enter the primary bedroom, you'll see a wall of storage to your right and one of two walk in closets to your left. The spacious en suite primary bath has a 60 inch double vanity, huge walk in shower with sliding glass doors, and second walk in closet. Secondary bedroom also features a large walk in closet. Second full bath is in the hallway with a beautiful 48 inch vanity and shower with new tub and tile. No surface was left untouched, with brand new plumbing fixtures, light fixtures, laundry space and hook ups, flooring, paint, cabinets and vanities, tile, etc. An abundance of storage with entry closet, all walk in closets in bedrooms, and walk in pantry. HOA INCLUDES ALL UTILITIES AND VALET TRASH! Two dedicated parking spaces belong to the unit.
Description
The latest project by award winning Dallas design firm Cozy Couture Interiors is THE most gorgeous, fully remodeled condo in the area and is located in a PRIME location close to 75 and SMU, within walking distance to Central Market and shopping and dining on Greenville Avenue. Completely reimagined and renovated with every detail considered. Enter to a light and bright open concept living, dining, and kitchen. Living room features a newly tiled fireplace and sliding doors to the patio. The stunning kitchen features a breakfast bar, quartz countertops with custom tile backsplash, beautiful fluted farm sink, all new appliances including refrigerator, custom cabinets with large pull out drawers, gorgeous hardware, and large walk in pantry. As you enter the primary bedroom, you'll see a wall of storage to your right and one of two walk in closets to your left. The spacious en suite primary bath has a 60 inch double vanity, huge walk in shower with sliding glass doors, and second walk in closet. Secondary bedroom also features a large walk in closet. Second full bath is in the hallway with a beautiful 48 inch vanity and shower with new tub and tile. No surface was left untouched, with brand new plumbing fixtures, light fixtures, laundry space and hook ups, flooring, paint, cabinets and vanities, tile, etc. An abundance of storage with entry closet, all walk in closets in bedrooms, and walk in pantry. HOA INCLUDES ALL UTILITIES AND VALET TRASH! Two dedicated parking spaces belong to the unit.
Listed: $ NaN (Sold on: Oct 13, 2026) Days on Market:
223 -
6030 Birchbrook Drive #223, Dallas, TX 75206
BEDS
2
BATHS
2
PARKING
-
SQFT
1,136
Description
The latest project by award winning Dallas design firm Cozy Couture Interiors is THE most gorgeous, fully remodeled condo in the area and is located in a PRIME location close to 75 and SMU, within walking distance to Central Market and shopping and dining on Greenville Avenue. Completely reimagined and renovated with every detail considered. Enter to a light and bright open concept living, dining, and kitchen. Living room features a newly tiled fireplace and sliding doors to the patio. The stunning kitchen features a breakfast bar, quartz countertops with custom tile backsplash, beautiful fluted farm sink, all new appliances including refrigerator, custom cabinets with large pull out drawers, gorgeous hardware, and large walk in pantry. As you enter the primary bedroom, you'll see a wall of storage to your right and one of two walk in closets to your left. The spacious en suite primary bath has a 60 inch double vanity, huge walk in shower with sliding glass doors, and second walk in closet. Secondary bedroom also features a large walk in closet. Second full bath is in the hallway with a beautiful 48 inch vanity and shower with new tub and tile. No surface was left untouched, with brand new plumbing fixtures, light fixtures, laundry space and hook ups, flooring, paint, cabinets and vanities, tile, etc. An abundance of storage with entry closet, all walk in closets in bedrooms, and walk in pantry. HOA INCLUDES ALL UTILITIES AND VALET TRASH! Two dedicated parking spaces belong to the unit.
Description
The latest project by award winning Dallas design firm Cozy Couture Interiors is THE most gorgeous, fully remodeled condo in the area and is located in a PRIME location close to 75 and SMU, within walking distance to Central Market and shopping and dining on Greenville Avenue. Completely reimagined and renovated with every detail considered. Enter to a light and bright open concept living, dining, and kitchen. Living room features a newly tiled fireplace and sliding doors to the patio. The stunning kitchen features a breakfast bar, quartz countertops with custom tile backsplash, beautiful fluted farm sink, all new appliances including refrigerator, custom cabinets with large pull out drawers, gorgeous hardware, and large walk in pantry. As you enter the primary bedroom, you'll see a wall of storage to your right and one of two walk in closets to your left. The spacious en suite primary bath has a 60 inch double vanity, huge walk in shower with sliding glass doors, and second walk in closet. Secondary bedroom also features a large walk in closet. Second full bath is in the hallway with a beautiful 48 inch vanity and shower with new tub and tile. No surface was left untouched, with brand new plumbing fixtures, light fixtures, laundry space and hook ups, flooring, paint, cabinets and vanities, tile, etc. An abundance of storage with entry closet, all walk in closets in bedrooms, and walk in pantry. HOA INCLUDES ALL UTILITIES AND VALET TRASH! Two dedicated parking spaces belong to the unit.
HelloCondo Is The #1 Condo Search Platform And Real Estate Recommendation Engine. Search, Find And Buy The Perfect Condo And Get Matched With The Best Agents. Finding A Condo Has Never Been So Easy.