Listed: $ NaN (Sold on: Jul 2, 2026) Days on Market:
603 Finley Court, Dallas, TX 75208
BEDS
3
BATHS
3
PARKING
-
SQFT
2200
Description
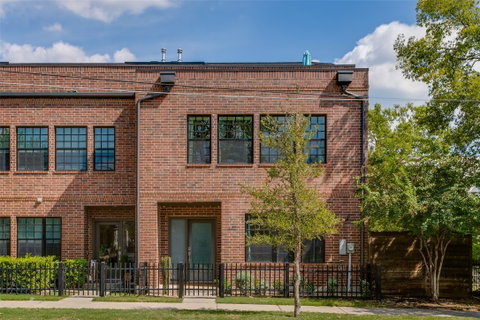
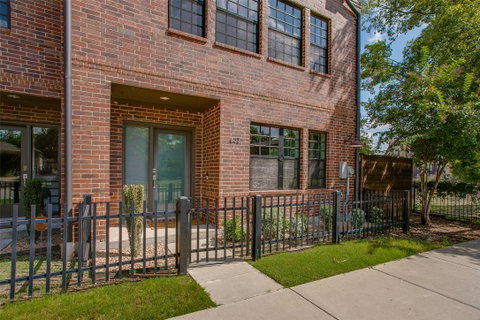
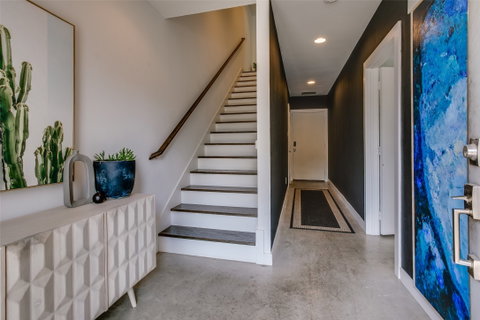
This sensational corner-unit townhome pulls out all the stops with soaring ceilings, dramatic walls of windows, and luxe designer finishes across three levels of private, light-filled living. Each floor offers its own private bedroom and en-suite bath, giving you flexibility, privacy, & space to live your most stylish life. Step through your gated front yard or private two-car garage into a chic entry foyer, where you’ll find the first guest suite — perfect for visitors or a tucked-away office, complete with a walk-in closet and full bath. On the second floor, the wow-factor kicks in. An open-concept layout, bathed in natural light, flows seamlessly from living to dining to kitchen. Clean-lined quartz countertops, custom cabinetry, open shelving, and stainless steel appliances set the tone for effortless entertaining. A second guest suite (or dream WFH space) and a glamorous Hollywood-style bath complete the floor. Ascend to the third level, and you’ll discover a showstopping primary suite with vaulted ceilings, a spa-worthy bath, oversized walk-in closet, and direct access to your private rooftop patio - the ultimate spot for sunset cocktails or morning coffee with a view.Beyond your front door, Oak Cliff is buzzing with exciting growth and new amenities. Enjoy the convenience of the new Target at Wynnewood Village, with even more retail momentum underway — including an upcoming Starbucks next to the newly opened Sprouts Farmers Market. Just moments away, Phase One of Halperin Park is set to debut Spring 2026, bringing green space, trails, and a vibrant community hub. Start your day with a workout at Oak Cliff Pilates, just steps from your front door. Stroll a few minutes to La Bodega for a fresh post-pilates salad, then ease into the evening with a glass of wine at The Mayor’s House as the sun sets over Bishop Arts. From morning movement to late-night laughs, this is urban living with soul — and with low HOA dues, it’s all wrapped in one seriously stylish package.
Description
This sensational corner-unit townhome pulls out all the stops with soaring ceilings, dramatic walls of windows, and luxe designer finishes across three levels of private, light-filled living. Each floor offers its own private bedroom and en-suite bath, giving you flexibility, privacy, & space to live your most stylish life. Step through your gated front yard or private two-car garage into a chic entry foyer, where you’ll find the first guest suite — perfect for visitors or a tucked-away office, complete with a walk-in closet and full bath. On the second floor, the wow-factor kicks in. An open-concept layout, bathed in natural light, flows seamlessly from living to dining to kitchen. Clean-lined quartz countertops, custom cabinetry, open shelving, and stainless steel appliances set the tone for effortless entertaining. A second guest suite (or dream WFH space) and a glamorous Hollywood-style bath complete the floor. Ascend to the third level, and you’ll discover a showstopping primary suite with vaulted ceilings, a spa-worthy bath, oversized walk-in closet, and direct access to your private rooftop patio - the ultimate spot for sunset cocktails or morning coffee with a view.Beyond your front door, Oak Cliff is buzzing with exciting growth and new amenities. Enjoy the convenience of the new Target at Wynnewood Village, with even more retail momentum underway — including an upcoming Starbucks next to the newly opened Sprouts Farmers Market. Just moments away, Phase One of Halperin Park is set to debut Spring 2026, bringing green space, trails, and a vibrant community hub. Start your day with a workout at Oak Cliff Pilates, just steps from your front door. Stroll a few minutes to La Bodega for a fresh post-pilates salad, then ease into the evening with a glass of wine at The Mayor’s House as the sun sets over Bishop Arts. From morning movement to late-night laughs, this is urban living with soul — and with low HOA dues, it’s all wrapped in one seriously stylish package.
Listed: $ NaN (Sold on: Jul 2, 2026) Days on Market:
603 Finley Court, Dallas, TX 75208
BEDS
3
BATHS
3
PARKING
-
SQFT
2,200
Description
This sensational corner-unit townhome pulls out all the stops with soaring ceilings, dramatic walls of windows, and luxe designer finishes across three levels of private, light-filled living. Each floor offers its own private bedroom and en-suite bath, giving you flexibility, privacy, & space to live your most stylish life. Step through your gated front yard or private two-car garage into a chic entry foyer, where you’ll find the first guest suite — perfect for visitors or a tucked-away office, complete with a walk-in closet and full bath. On the second floor, the wow-factor kicks in. An open-concept layout, bathed in natural light, flows seamlessly from living to dining to kitchen. Clean-lined quartz countertops, custom cabinetry, open shelving, and stainless steel appliances set the tone for effortless entertaining. A second guest suite (or dream WFH space) and a glamorous Hollywood-style bath complete the floor. Ascend to the third level, and you’ll discover a showstopping primary suite with vaulted ceilings, a spa-worthy bath, oversized walk-in closet, and direct access to your private rooftop patio - the ultimate spot for sunset cocktails or morning coffee with a view.Beyond your front door, Oak Cliff is buzzing with exciting growth and new amenities. Enjoy the convenience of the new Target at Wynnewood Village, with even more retail momentum underway — including an upcoming Starbucks next to the newly opened Sprouts Farmers Market. Just moments away, Phase One of Halperin Park is set to debut Spring 2026, bringing green space, trails, and a vibrant community hub. Start your day with a workout at Oak Cliff Pilates, just steps from your front door. Stroll a few minutes to La Bodega for a fresh post-pilates salad, then ease into the evening with a glass of wine at The Mayor’s House as the sun sets over Bishop Arts. From morning movement to late-night laughs, this is urban living with soul — and with low HOA dues, it’s all wrapped in one seriously stylish package.
Description
This sensational corner-unit townhome pulls out all the stops with soaring ceilings, dramatic walls of windows, and luxe designer finishes across three levels of private, light-filled living. Each floor offers its own private bedroom and en-suite bath, giving you flexibility, privacy, & space to live your most stylish life. Step through your gated front yard or private two-car garage into a chic entry foyer, where you’ll find the first guest suite — perfect for visitors or a tucked-away office, complete with a walk-in closet and full bath. On the second floor, the wow-factor kicks in. An open-concept layout, bathed in natural light, flows seamlessly from living to dining to kitchen. Clean-lined quartz countertops, custom cabinetry, open shelving, and stainless steel appliances set the tone for effortless entertaining. A second guest suite (or dream WFH space) and a glamorous Hollywood-style bath complete the floor. Ascend to the third level, and you’ll discover a showstopping primary suite with vaulted ceilings, a spa-worthy bath, oversized walk-in closet, and direct access to your private rooftop patio - the ultimate spot for sunset cocktails or morning coffee with a view.Beyond your front door, Oak Cliff is buzzing with exciting growth and new amenities. Enjoy the convenience of the new Target at Wynnewood Village, with even more retail momentum underway — including an upcoming Starbucks next to the newly opened Sprouts Farmers Market. Just moments away, Phase One of Halperin Park is set to debut Spring 2026, bringing green space, trails, and a vibrant community hub. Start your day with a workout at Oak Cliff Pilates, just steps from your front door. Stroll a few minutes to La Bodega for a fresh post-pilates salad, then ease into the evening with a glass of wine at The Mayor’s House as the sun sets over Bishop Arts. From morning movement to late-night laughs, this is urban living with soul — and with low HOA dues, it’s all wrapped in one seriously stylish package.
HelloCondo Is The #1 Condo Search Platform And Real Estate Recommendation Engine. Search, Find And Buy The Perfect Condo And Get Matched With The Best Agents. Finding A Condo Has Never Been So Easy.