Listed: $ NaN (Sold on: Jan 31, 2025) Days on Market:
208- 6020 Birchbrook Drive, Dallas, TX 75206
BEDS
2
BATHS
2
PARKING
-
SQFT
1136
Description
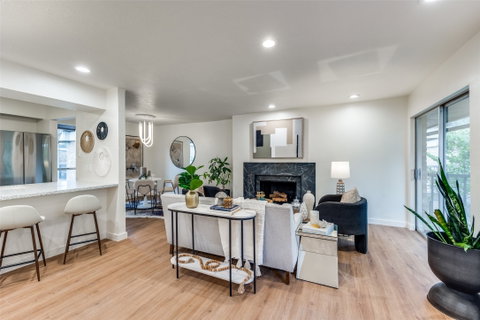
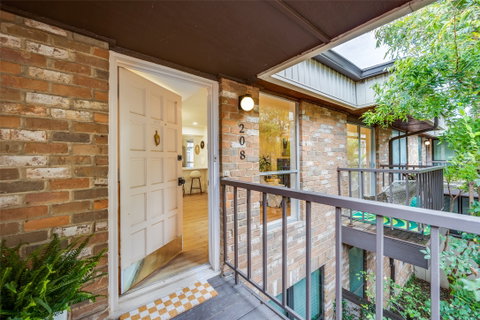
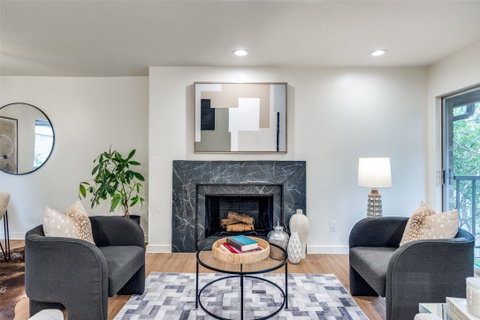
BACK ON MARKET DUE TO BUYER BEING UNABLE TO OBTAIN FINANCING This is the one discerning buyers have been waiting for, HOA INCLUDES ALL UTILITIES AND VALET TRASH PICK UP! This fully renovated condo offers a modern living experience with sleek finishes and thoughtful design. Welcoming spacious open floor plan seamlessly connects the living room with glass sliding doors to a private patio, dining, and kitchen areas, perfect for entertaining. The kitchen is a stunner, equipped with brand new appliances, stylish soft-close cabinetry, and beautiful terrazzo countertops with bar seating. Large windows throughout the unit flood the space with natural light, and private second floor treetop views. The condo features two generously sized bedrooms, each providing a serene retreat with large windows and walk-in closets. The two bathrooms are perfectly updated with contemporary fixtures and finishes. Large dedicated laundry room with additional storage. 2 assigned parking spaces. Located in a vibrant Dallas neighborhood, this condo offers easy access to restaurants, bars, grocery stores, easy access to 75, downtown and SMU. Experience modern living at its finest in this beautifully remodeled home. The Danbury is a classic Mid-Century complex with long term residents, offering a pool and club house. Don't miss the opportunity to make it yours!
Description
BACK ON MARKET DUE TO BUYER BEING UNABLE TO OBTAIN FINANCING This is the one discerning buyers have been waiting for, HOA INCLUDES ALL UTILITIES AND VALET TRASH PICK UP! This fully renovated condo offers a modern living experience with sleek finishes and thoughtful design. Welcoming spacious open floor plan seamlessly connects the living room with glass sliding doors to a private patio, dining, and kitchen areas, perfect for entertaining. The kitchen is a stunner, equipped with brand new appliances, stylish soft-close cabinetry, and beautiful terrazzo countertops with bar seating. Large windows throughout the unit flood the space with natural light, and private second floor treetop views. The condo features two generously sized bedrooms, each providing a serene retreat with large windows and walk-in closets. The two bathrooms are perfectly updated with contemporary fixtures and finishes. Large dedicated laundry room with additional storage. 2 assigned parking spaces. Located in a vibrant Dallas neighborhood, this condo offers easy access to restaurants, bars, grocery stores, easy access to 75, downtown and SMU. Experience modern living at its finest in this beautifully remodeled home. The Danbury is a classic Mid-Century complex with long term residents, offering a pool and club house. Don't miss the opportunity to make it yours!
Listed: $ NaN (Sold on: Jan 31, 2025) Days on Market:
208 -
6020 Birchbrook Drive #208, Dallas, TX 75206
BEDS
2
BATHS
2
PARKING
-
SQFT
1,136
Description
BACK ON MARKET DUE TO BUYER BEING UNABLE TO OBTAIN FINANCING This is the one discerning buyers have been waiting for, HOA INCLUDES ALL UTILITIES AND VALET TRASH PICK UP! This fully renovated condo offers a modern living experience with sleek finishes and thoughtful design. Welcoming spacious open floor plan seamlessly connects the living room with glass sliding doors to a private patio, dining, and kitchen areas, perfect for entertaining. The kitchen is a stunner, equipped with brand new appliances, stylish soft-close cabinetry, and beautiful terrazzo countertops with bar seating. Large windows throughout the unit flood the space with natural light, and private second floor treetop views. The condo features two generously sized bedrooms, each providing a serene retreat with large windows and walk-in closets. The two bathrooms are perfectly updated with contemporary fixtures and finishes. Large dedicated laundry room with additional storage. 2 assigned parking spaces. Located in a vibrant Dallas neighborhood, this condo offers easy access to restaurants, bars, grocery stores, easy access to 75, downtown and SMU. Experience modern living at its finest in this beautifully remodeled home. The Danbury is a classic Mid-Century complex with long term residents, offering a pool and club house. Don't miss the opportunity to make it yours!
Description
BACK ON MARKET DUE TO BUYER BEING UNABLE TO OBTAIN FINANCING This is the one discerning buyers have been waiting for, HOA INCLUDES ALL UTILITIES AND VALET TRASH PICK UP! This fully renovated condo offers a modern living experience with sleek finishes and thoughtful design. Welcoming spacious open floor plan seamlessly connects the living room with glass sliding doors to a private patio, dining, and kitchen areas, perfect for entertaining. The kitchen is a stunner, equipped with brand new appliances, stylish soft-close cabinetry, and beautiful terrazzo countertops with bar seating. Large windows throughout the unit flood the space with natural light, and private second floor treetop views. The condo features two generously sized bedrooms, each providing a serene retreat with large windows and walk-in closets. The two bathrooms are perfectly updated with contemporary fixtures and finishes. Large dedicated laundry room with additional storage. 2 assigned parking spaces. Located in a vibrant Dallas neighborhood, this condo offers easy access to restaurants, bars, grocery stores, easy access to 75, downtown and SMU. Experience modern living at its finest in this beautifully remodeled home. The Danbury is a classic Mid-Century complex with long term residents, offering a pool and club house. Don't miss the opportunity to make it yours!
HelloCondo Is The #1 Condo Search Platform And Real Estate Recommendation Engine. Search, Find And Buy The Perfect Condo And Get Matched With The Best Agents. Finding A Condo Has Never Been So Easy.