Listed: $ NaN (Sold on: Apr 13, 2026) Days on Market:
101- 6000 Hudson Street, Dallas, TX 75206
BEDS
2
BATHS
3
PARKING
-
SQFT
1716
Description
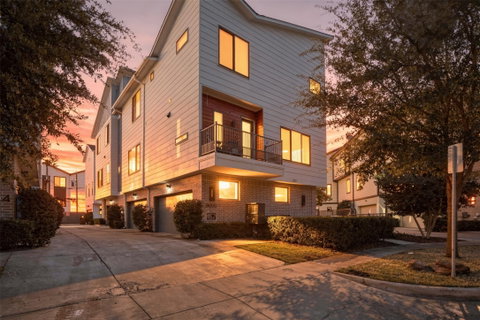
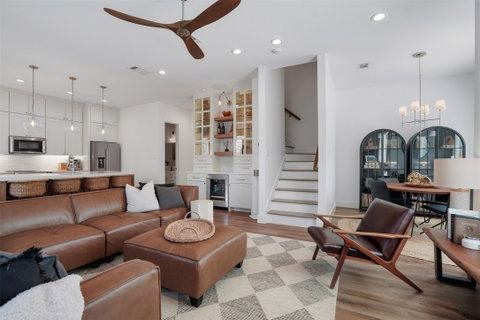
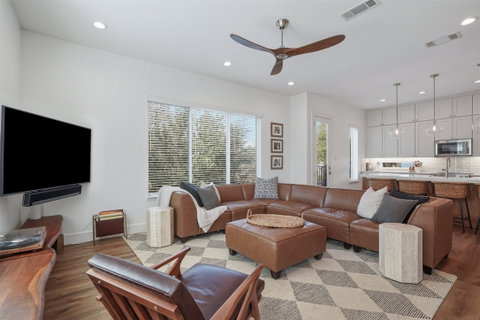
Flooded with natural light, this corner-unit townhome-style condo blends thoughtful design, quality upgrades, and walkable East Dallas living just steps from the restaurants, coffee shops, and neighborhood energy of Lower Greenville Avenue. With approximately $80,000 in recent updates, the home features new luxury vinyl plank flooring and fresh paint throughout, creating a clean and cohesive backdrop for the elevated finishes and designer lighting found throughout the home. The main living level offers a light-filled open floor plan designed for both everyday living and entertaining. The updated kitchen features stacked shaker cabinetry, pull-out shelving in every cabinet, Calacatta Miragio Cove quartz countertops, KitchenAid stainless steel appliances, a farmhouse sink, and a white oak-stained island that adds warmth and contrast to the space. A splashback window allows additional natural light into the kitchen, while globe pendants provide warm light and a refined finishing touch. Adjacent to the kitchen, a custom built-in dry bar adds both style and function with glass mullion cabinet doors, display lighting, white oak floating shelves and beverage center. The spacious primary suite occupies the upper level and features two walk-in closets and a beautifully updated bathroom with quartz countertops, double vanity, oversized shower with floor-to-ceiling tile, and a separate soaking tub. A secondary bedroom also enjoys its own private and updated ensuite bath. The first level provides a flexible space ideal for a home office, gym, or additional sitting area, along with direct access to the oversized two-car garage with ceiling-mounted storage. The fenced yard with turf and outdoor seating area is perfect for relaxing, entertaining, or pets. With designer finishes, abundant natural light, private outdoor space, and walkable access to Lower Greenville, this thoughtfully updated East Dallas residence offers a truly exceptional lock-and-leave lifestyle.
Description
Flooded with natural light, this corner-unit townhome-style condo blends thoughtful design, quality upgrades, and walkable East Dallas living just steps from the restaurants, coffee shops, and neighborhood energy of Lower Greenville Avenue. With approximately $80,000 in recent updates, the home features new luxury vinyl plank flooring and fresh paint throughout, creating a clean and cohesive backdrop for the elevated finishes and designer lighting found throughout the home. The main living level offers a light-filled open floor plan designed for both everyday living and entertaining. The updated kitchen features stacked shaker cabinetry, pull-out shelving in every cabinet, Calacatta Miragio Cove quartz countertops, KitchenAid stainless steel appliances, a farmhouse sink, and a white oak-stained island that adds warmth and contrast to the space. A splashback window allows additional natural light into the kitchen, while globe pendants provide warm light and a refined finishing touch. Adjacent to the kitchen, a custom built-in dry bar adds both style and function with glass mullion cabinet doors, display lighting, white oak floating shelves and beverage center. The spacious primary suite occupies the upper level and features two walk-in closets and a beautifully updated bathroom with quartz countertops, double vanity, oversized shower with floor-to-ceiling tile, and a separate soaking tub. A secondary bedroom also enjoys its own private and updated ensuite bath. The first level provides a flexible space ideal for a home office, gym, or additional sitting area, along with direct access to the oversized two-car garage with ceiling-mounted storage. The fenced yard with turf and outdoor seating area is perfect for relaxing, entertaining, or pets. With designer finishes, abundant natural light, private outdoor space, and walkable access to Lower Greenville, this thoughtfully updated East Dallas residence offers a truly exceptional lock-and-leave lifestyle.
Listed: $ NaN (Sold on: Apr 13, 2026) Days on Market:
101 -
6000 Hudson Street #101, Dallas, TX 75206
BEDS
2
BATHS
3
PARKING
-
SQFT
1,716
Description
Flooded with natural light, this corner-unit townhome-style condo blends thoughtful design, quality upgrades, and walkable East Dallas living just steps from the restaurants, coffee shops, and neighborhood energy of Lower Greenville Avenue. With approximately $80,000 in recent updates, the home features new luxury vinyl plank flooring and fresh paint throughout, creating a clean and cohesive backdrop for the elevated finishes and designer lighting found throughout the home. The main living level offers a light-filled open floor plan designed for both everyday living and entertaining. The updated kitchen features stacked shaker cabinetry, pull-out shelving in every cabinet, Calacatta Miragio Cove quartz countertops, KitchenAid stainless steel appliances, a farmhouse sink, and a white oak-stained island that adds warmth and contrast to the space. A splashback window allows additional natural light into the kitchen, while globe pendants provide warm light and a refined finishing touch. Adjacent to the kitchen, a custom built-in dry bar adds both style and function with glass mullion cabinet doors, display lighting, white oak floating shelves and beverage center. The spacious primary suite occupies the upper level and features two walk-in closets and a beautifully updated bathroom with quartz countertops, double vanity, oversized shower with floor-to-ceiling tile, and a separate soaking tub. A secondary bedroom also enjoys its own private and updated ensuite bath. The first level provides a flexible space ideal for a home office, gym, or additional sitting area, along with direct access to the oversized two-car garage with ceiling-mounted storage. The fenced yard with turf and outdoor seating area is perfect for relaxing, entertaining, or pets. With designer finishes, abundant natural light, private outdoor space, and walkable access to Lower Greenville, this thoughtfully updated East Dallas residence offers a truly exceptional lock-and-leave lifestyle.
Description
Flooded with natural light, this corner-unit townhome-style condo blends thoughtful design, quality upgrades, and walkable East Dallas living just steps from the restaurants, coffee shops, and neighborhood energy of Lower Greenville Avenue. With approximately $80,000 in recent updates, the home features new luxury vinyl plank flooring and fresh paint throughout, creating a clean and cohesive backdrop for the elevated finishes and designer lighting found throughout the home. The main living level offers a light-filled open floor plan designed for both everyday living and entertaining. The updated kitchen features stacked shaker cabinetry, pull-out shelving in every cabinet, Calacatta Miragio Cove quartz countertops, KitchenAid stainless steel appliances, a farmhouse sink, and a white oak-stained island that adds warmth and contrast to the space. A splashback window allows additional natural light into the kitchen, while globe pendants provide warm light and a refined finishing touch. Adjacent to the kitchen, a custom built-in dry bar adds both style and function with glass mullion cabinet doors, display lighting, white oak floating shelves and beverage center. The spacious primary suite occupies the upper level and features two walk-in closets and a beautifully updated bathroom with quartz countertops, double vanity, oversized shower with floor-to-ceiling tile, and a separate soaking tub. A secondary bedroom also enjoys its own private and updated ensuite bath. The first level provides a flexible space ideal for a home office, gym, or additional sitting area, along with direct access to the oversized two-car garage with ceiling-mounted storage. The fenced yard with turf and outdoor seating area is perfect for relaxing, entertaining, or pets. With designer finishes, abundant natural light, private outdoor space, and walkable access to Lower Greenville, this thoughtfully updated East Dallas residence offers a truly exceptional lock-and-leave lifestyle.
HelloCondo Is The #1 Condo Search Platform And Real Estate Recommendation Engine. Search, Find And Buy The Perfect Condo And Get Matched With The Best Agents. Finding A Condo Has Never Been So Easy.