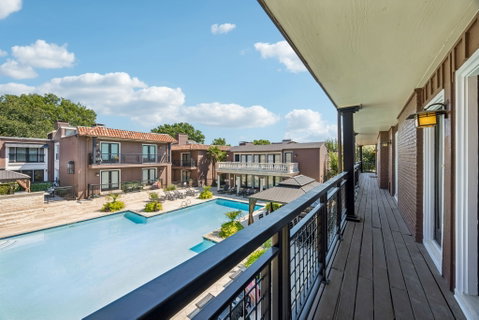
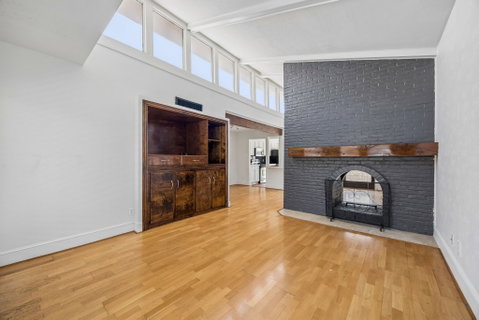
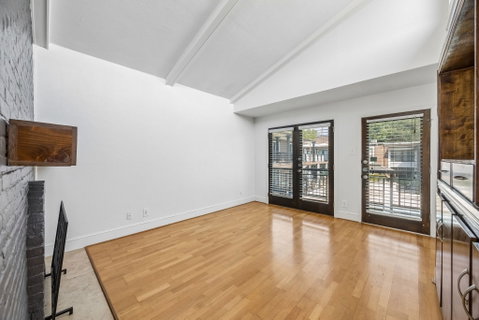
Live in the heart of it all at The Tuscany, where some of Dallas’ best shopping, dining, entertainment, and everyday conveniences are just minutes from home. This spacious 2-bedroom, 2-bathroom condo offers the perfect home base for enjoying the city, with SMU, NorthPark, Uptown, Downtown Dallas, and an incredible selection of restaurants and destinations all within easy reach. Inside, vaulted ceilings and abundant natural light create an open, airy atmosphere designed for comfortable everyday living. Two generous living areas give you the flexibility to entertain friends, unwind by the dual-sided fireplace, create a stylish home office, or simply spread out and make the space your own. The open kitchen keeps you connected to the main living area, making casual dinners, weekend gatherings, and entertaining feel effortless. When it’s time to recharge, two comfortably sized bedrooms with ample closet space provide a welcome retreat. The home also presents an opportunity to bring your own style and vision to the space and create something uniquely yours. Located in the sought-after Mockingbird Elementary attendance area, The Tuscany puts you close to the energy of Dallas while giving you a place to come home, unwind, and enjoy a lifestyle centered around convenience, connection, and city living. FHA Case# 511-324125
Description
Live in the heart of it all at The Tuscany, where some of Dallas’ best shopping, dining, entertainment, and everyday conveniences are just minutes from home. This spacious 2-bedroom, 2-bathroom condo offers the perfect home base for enjoying the city, with SMU, NorthPark, Uptown, Downtown Dallas, and an incredible selection of restaurants and destinations all within easy reach. Inside, vaulted ceilings and abundant natural light create an open, airy atmosphere designed for comfortable everyday living. Two generous living areas give you the flexibility to entertain friends, unwind by the dual-sided fireplace, create a stylish home office, or simply spread out and make the space your own. The open kitchen keeps you connected to the main living area, making casual dinners, weekend gatherings, and entertaining feel effortless. When it’s time to recharge, two comfortably sized bedrooms with ample closet space provide a welcome retreat. The home also presents an opportunity to bring your own style and vision to the space and create something uniquely yours. Located in the sought-after Mockingbird Elementary attendance area, The Tuscany puts you close to the energy of Dallas while giving you a place to come home, unwind, and enjoy a lifestyle centered around convenience, connection, and city living. FHA Case# 511-324125
Live in the heart of it all at The Tuscany, where some of Dallas’ best shopping, dining, entertainment, and everyday conveniences are just minutes from home. This spacious 2-bedroom, 2-bathroom condo offers the perfect home base for enjoying the city, with SMU, NorthPark, Uptown, Downtown Dallas, and an incredible selection of restaurants and destinations all within easy reach. Inside, vaulted ceilings and abundant natural light create an open, airy atmosphere designed for comfortable everyday living. Two generous living areas give you the flexibility to entertain friends, unwind by the dual-sided fireplace, create a stylish home office, or simply spread out and make the space your own. The open kitchen keeps you connected to the main living area, making casual dinners, weekend gatherings, and entertaining feel effortless. When it’s time to recharge, two comfortably sized bedrooms with ample closet space provide a welcome retreat. The home also presents an opportunity to bring your own style and vision to the space and create something uniquely yours. Located in the sought-after Mockingbird Elementary attendance area, The Tuscany puts you close to the energy of Dallas while giving you a place to come home, unwind, and enjoy a lifestyle centered around convenience, connection, and city living. FHA Case# 511-324125
Description
Live in the heart of it all at The Tuscany, where some of Dallas’ best shopping, dining, entertainment, and everyday conveniences are just minutes from home. This spacious 2-bedroom, 2-bathroom condo offers the perfect home base for enjoying the city, with SMU, NorthPark, Uptown, Downtown Dallas, and an incredible selection of restaurants and destinations all within easy reach. Inside, vaulted ceilings and abundant natural light create an open, airy atmosphere designed for comfortable everyday living. Two generous living areas give you the flexibility to entertain friends, unwind by the dual-sided fireplace, create a stylish home office, or simply spread out and make the space your own. The open kitchen keeps you connected to the main living area, making casual dinners, weekend gatherings, and entertaining feel effortless. When it’s time to recharge, two comfortably sized bedrooms with ample closet space provide a welcome retreat. The home also presents an opportunity to bring your own style and vision to the space and create something uniquely yours. Located in the sought-after Mockingbird Elementary attendance area, The Tuscany puts you close to the energy of Dallas while giving you a place to come home, unwind, and enjoy a lifestyle centered around convenience, connection, and city living. FHA Case# 511-324125
HelloCondo Is The #1 Condo Search Platform And Real Estate Recommendation Engine. Search, Find And Buy The Perfect Condo And Get Matched With The Best Agents. Finding A Condo Has Never Been So Easy.