Listed: $ NaN (Sold on: Jun 27, 2025) Days on Market:
3- 5922 Hudson Street, Dallas, TX 75206
BEDS
3
BATHS
3
PARKING
-
SQFT
1756
Description
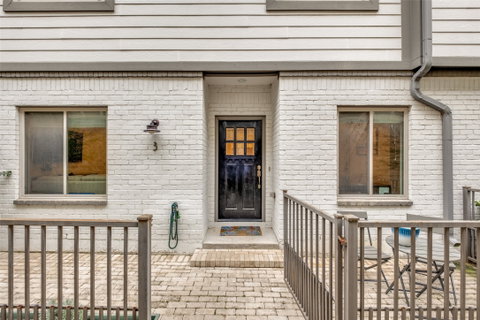
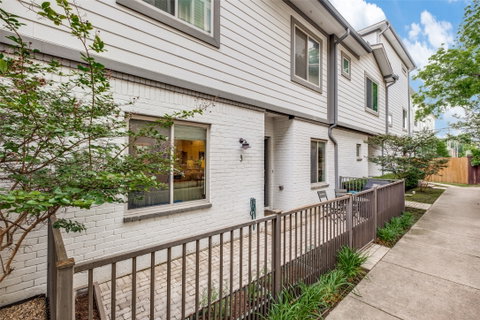
Just blocks away from the excitement of Greenville Avenue, tucked along a quiet, tree-lined bend, this charming townhome blends timeless architecture with modern comfort. Met by beautiful white bricks and a stylish front door, you enter through the private courtyard to discover a bright, open floor-plan with new, luxurious laminate floors throughout.
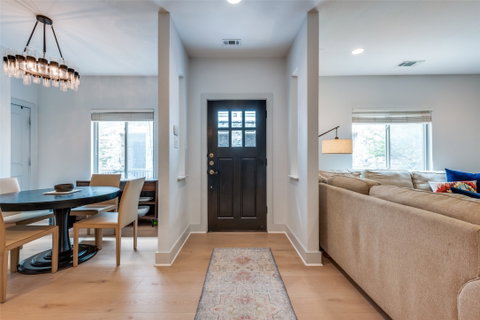
The kitchen features updated cabinetry, chic hardware and lighting, granite countertops, and fantastic appliances, as it flows seamlessly into the dining area with built-in shelving, dry bar, and spacious living room — large enough to fit a full sectional sofa and host gatherings with ease.
Upstairs, the thoughtful layout continues: a private guest room sits just off the staircase with its own beautifully designed en-suite bathroom. A dedicated office or third bedroom provides the perfect work-from-home setup, while the oversized laundry room offers built-in shelving for added function. The primary suite is a true retreat, complete with a spacious sitting area, two large walk-in closets, and a spa-like bathroom with a soaking tub and elegant finishes.
An attached two-car garage adds convenience, storage and security, while the surrounding neighborhood offers excellent walkability and a unique blend of historic charm and modern energy. This is a rare opportunity to own a home that balances location, livability, and timeless appeal in one of Dallas’ most beloved areas.
Description
Just blocks away from the excitement of Greenville Avenue, tucked along a quiet, tree-lined bend, this charming townhome blends timeless architecture with modern comfort. Met by beautiful white bricks and a stylish front door, you enter through the private courtyard to discover a bright, open floor-plan with new, luxurious laminate floors throughout.
The kitchen features updated cabinetry, chic hardware and lighting, granite countertops, and fantastic appliances, as it flows seamlessly into the dining area with built-in shelving, dry bar, and spacious living room — large enough to fit a full sectional sofa and host gatherings with ease.
Upstairs, the thoughtful layout continues: a private guest room sits just off the staircase with its own beautifully designed en-suite bathroom. A dedicated office or third bedroom provides the perfect work-from-home setup, while the oversized laundry room offers built-in shelving for added function. The primary suite is a true retreat, complete with a spacious sitting area, two large walk-in closets, and a spa-like bathroom with a soaking tub and elegant finishes.
An attached two-car garage adds convenience, storage and security, while the surrounding neighborhood offers excellent walkability and a unique blend of historic charm and modern energy. This is a rare opportunity to own a home that balances location, livability, and timeless appeal in one of Dallas’ most beloved areas.
Listed: $ NaN (Sold on: Jun 27, 2025) Days on Market:
3 -
5922 Hudson Street #3, Dallas, TX 75206
BEDS
3
BATHS
3
PARKING
-
SQFT
1,756
Description
Just blocks away from the excitement of Greenville Avenue, tucked along a quiet, tree-lined bend, this charming townhome blends timeless architecture with modern comfort. Met by beautiful white bricks and a stylish front door, you enter through the private courtyard to discover a bright, open floor-plan with new, luxurious laminate floors throughout.
The kitchen features updated cabinetry, chic hardware and lighting, granite countertops, and fantastic appliances, as it flows seamlessly into the dining area with built-in shelving, dry bar, and spacious living room — large enough to fit a full sectional sofa and host gatherings with ease.
Upstairs, the thoughtful layout continues: a private guest room sits just off the staircase with its own beautifully designed en-suite bathroom. A dedicated office or third bedroom provides the perfect work-from-home setup, while the oversized laundry room offers built-in shelving for added function. The primary suite is a true retreat, complete with a spacious sitting area, two large walk-in closets, and a spa-like bathroom with a soaking tub and elegant finishes.
An attached two-car garage adds convenience, storage and security, while the surrounding neighborhood offers excellent walkability and a unique blend of historic charm and modern energy. This is a rare opportunity to own a home that balances location, livability, and timeless appeal in one of Dallas’ most beloved areas.
Description
Just blocks away from the excitement of Greenville Avenue, tucked along a quiet, tree-lined bend, this charming townhome blends timeless architecture with modern comfort. Met by beautiful white bricks and a stylish front door, you enter through the private courtyard to discover a bright, open floor-plan with new, luxurious laminate floors throughout.
The kitchen features updated cabinetry, chic hardware and lighting, granite countertops, and fantastic appliances, as it flows seamlessly into the dining area with built-in shelving, dry bar, and spacious living room — large enough to fit a full sectional sofa and host gatherings with ease.
Upstairs, the thoughtful layout continues: a private guest room sits just off the staircase with its own beautifully designed en-suite bathroom. A dedicated office or third bedroom provides the perfect work-from-home setup, while the oversized laundry room offers built-in shelving for added function. The primary suite is a true retreat, complete with a spacious sitting area, two large walk-in closets, and a spa-like bathroom with a soaking tub and elegant finishes.
An attached two-car garage adds convenience, storage and security, while the surrounding neighborhood offers excellent walkability and a unique blend of historic charm and modern energy. This is a rare opportunity to own a home that balances location, livability, and timeless appeal in one of Dallas’ most beloved areas.
HelloCondo Is The #1 Condo Search Platform And Real Estate Recommendation Engine. Search, Find And Buy The Perfect Condo And Get Matched With The Best Agents. Finding A Condo Has Never Been So Easy.