Listed: $ NaN (Sold on: Jul 20, 2026) Days on Market:
8- 5916 Hudson Street, Dallas, TX 75206
BEDS
2
BATHS
3
PARKING
-
SQFT
1820
Description
Nestled along the quiet charm of Hudson Street, just moments from the energy of Lower Greenville, this spacious 1,827-square-foot townhome offers an ideal blend of style, function, and location. A large gated front patio creates the perfect spot for grilling, entertaining, or enjoying a little outdoor escape. Inside, the first level features an inviting foyer, oversized laundry room with sink, and a private study nook tucked away for work or quiet focus.
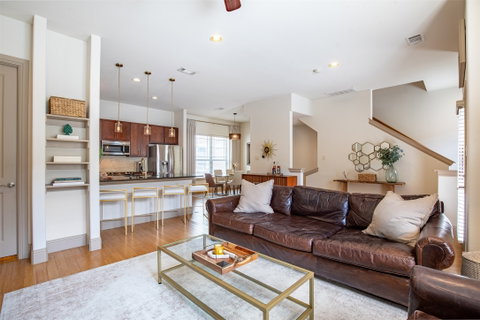
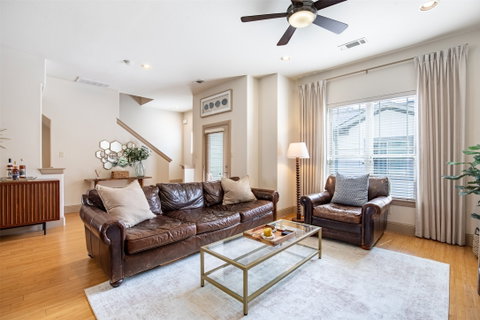
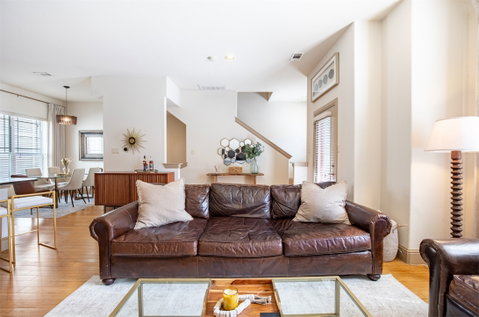
The second level was thoughtfully designed for both everyday living and effortless entertaining, featuring a spacious kitchen with walk-in pantry that opens to an expansive living area and separate dining space. Soaring 10-foot ceilings and oversized windows fill the home with abundant natural light, creating an airy and inviting atmosphere. Upstairs, the oversized primary suite feels like a true retreat with a spa-like bath, dual sinks, separate tub and shower, and large walk-in closet. A secondary bedroom with en-suite bath and walk-in closet adds comfort and flexibility.
All of this in an unbeatable location near some of Dallas’ best restaurants, shopping, Downtown, and White Rock Lake.
Description
Nestled along the quiet charm of Hudson Street, just moments from the energy of Lower Greenville, this spacious 1,827-square-foot townhome offers an ideal blend of style, function, and location. A large gated front patio creates the perfect spot for grilling, entertaining, or enjoying a little outdoor escape. Inside, the first level features an inviting foyer, oversized laundry room with sink, and a private study nook tucked away for work or quiet focus.
The second level was thoughtfully designed for both everyday living and effortless entertaining, featuring a spacious kitchen with walk-in pantry that opens to an expansive living area and separate dining space. Soaring 10-foot ceilings and oversized windows fill the home with abundant natural light, creating an airy and inviting atmosphere. Upstairs, the oversized primary suite feels like a true retreat with a spa-like bath, dual sinks, separate tub and shower, and large walk-in closet. A secondary bedroom with en-suite bath and walk-in closet adds comfort and flexibility.
All of this in an unbeatable location near some of Dallas’ best restaurants, shopping, Downtown, and White Rock Lake.
Listed: $ NaN (Sold on: Jul 20, 2026) Days on Market:
8 -
5916 Hudson Street #8, Dallas, TX 75206
BEDS
2
BATHS
3
PARKING
-
SQFT
1,820
Description
Nestled along the quiet charm of Hudson Street, just moments from the energy of Lower Greenville, this spacious 1,827-square-foot townhome offers an ideal blend of style, function, and location. A large gated front patio creates the perfect spot for grilling, entertaining, or enjoying a little outdoor escape. Inside, the first level features an inviting foyer, oversized laundry room with sink, and a private study nook tucked away for work or quiet focus.
The second level was thoughtfully designed for both everyday living and effortless entertaining, featuring a spacious kitchen with walk-in pantry that opens to an expansive living area and separate dining space. Soaring 10-foot ceilings and oversized windows fill the home with abundant natural light, creating an airy and inviting atmosphere. Upstairs, the oversized primary suite feels like a true retreat with a spa-like bath, dual sinks, separate tub and shower, and large walk-in closet. A secondary bedroom with en-suite bath and walk-in closet adds comfort and flexibility.
All of this in an unbeatable location near some of Dallas’ best restaurants, shopping, Downtown, and White Rock Lake.
Description
Nestled along the quiet charm of Hudson Street, just moments from the energy of Lower Greenville, this spacious 1,827-square-foot townhome offers an ideal blend of style, function, and location. A large gated front patio creates the perfect spot for grilling, entertaining, or enjoying a little outdoor escape. Inside, the first level features an inviting foyer, oversized laundry room with sink, and a private study nook tucked away for work or quiet focus.
The second level was thoughtfully designed for both everyday living and effortless entertaining, featuring a spacious kitchen with walk-in pantry that opens to an expansive living area and separate dining space. Soaring 10-foot ceilings and oversized windows fill the home with abundant natural light, creating an airy and inviting atmosphere. Upstairs, the oversized primary suite feels like a true retreat with a spa-like bath, dual sinks, separate tub and shower, and large walk-in closet. A secondary bedroom with en-suite bath and walk-in closet adds comfort and flexibility.
All of this in an unbeatable location near some of Dallas’ best restaurants, shopping, Downtown, and White Rock Lake.
HelloCondo Is The #1 Condo Search Platform And Real Estate Recommendation Engine. Search, Find And Buy The Perfect Condo And Get Matched With The Best Agents. Finding A Condo Has Never Been So Easy.