LOCATION! LOCATION! Set in the highly sought-after Veneto community, this beautifully updated 2-bedroom, 2-bath condo sits at the crossroads of Upper Greenville, University Crossing and Mockingbird Station, one of Dallas’ most connected neighborhoods. The Park Cities, SMU, Lower Greenville and NorthPark Mall are all minutes away. Stroll to SMU, hop on the DART at SMU Mockingbird Station, or head out for dinner, shopping, or plan a night at home with everything you need at Central Market. For time outdoors, the University Crossing Trail links you to miles of paths leading toward White Rock Lake and the Katy Trail.
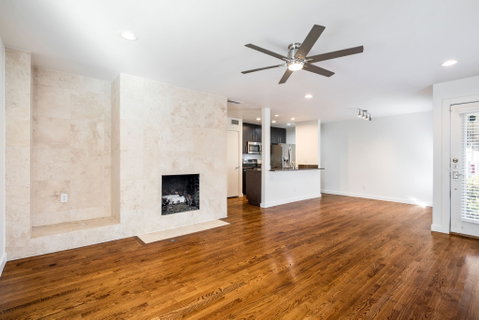
Inside, a comfortable, functional floor plan with 2 bedrooms and 2 full baths. Enjoy the turf patio space with added pergola and exterior lighting to enjoy evenings in privacy. Fresh paint on walls and ceilings, as well as fresh carpet in the bedrooms, gives the home a clean, move-in-ready feel. Beautiful hardwood throughout. The kitchen offers stainless-steel appliances and a separate dining area with room for a full-size table.
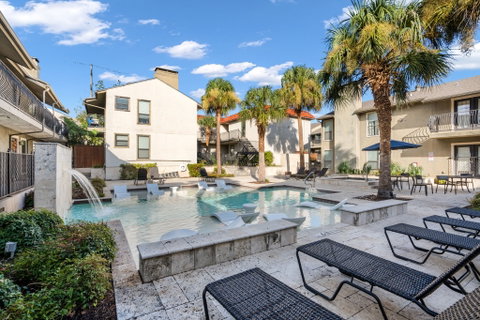
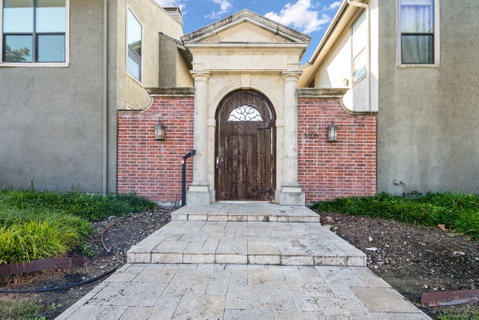
Outside your door, Veneto residents enjoy a community pool, hot tub, fire pit and grilling area, all behind a secured gated entrance.
Central location, thoughtful updates and everyday convenience. This isn’t just a condo; it’s a lifestyle built on accessibility, comfort and connection in the heart of Dallas.
Description
LOCATION! LOCATION! Set in the highly sought-after Veneto community, this beautifully updated 2-bedroom, 2-bath condo sits at the crossroads of Upper Greenville, University Crossing and Mockingbird Station, one of Dallas’ most connected neighborhoods. The Park Cities, SMU, Lower Greenville and NorthPark Mall are all minutes away. Stroll to SMU, hop on the DART at SMU Mockingbird Station, or head out for dinner, shopping, or plan a night at home with everything you need at Central Market. For time outdoors, the University Crossing Trail links you to miles of paths leading toward White Rock Lake and the Katy Trail.
Inside, a comfortable, functional floor plan with 2 bedrooms and 2 full baths. Enjoy the turf patio space with added pergola and exterior lighting to enjoy evenings in privacy. Fresh paint on walls and ceilings, as well as fresh carpet in the bedrooms, gives the home a clean, move-in-ready feel. Beautiful hardwood throughout. The kitchen offers stainless-steel appliances and a separate dining area with room for a full-size table.
Outside your door, Veneto residents enjoy a community pool, hot tub, fire pit and grilling area, all behind a secured gated entrance.
Central location, thoughtful updates and everyday convenience. This isn’t just a condo; it’s a lifestyle built on accessibility, comfort and connection in the heart of Dallas.
LOCATION! LOCATION! Set in the highly sought-after Veneto community, this beautifully updated 2-bedroom, 2-bath condo sits at the crossroads of Upper Greenville, University Crossing and Mockingbird Station, one of Dallas’ most connected neighborhoods. The Park Cities, SMU, Lower Greenville and NorthPark Mall are all minutes away. Stroll to SMU, hop on the DART at SMU Mockingbird Station, or head out for dinner, shopping, or plan a night at home with everything you need at Central Market. For time outdoors, the University Crossing Trail links you to miles of paths leading toward White Rock Lake and the Katy Trail.
Inside, a comfortable, functional floor plan with 2 bedrooms and 2 full baths. Enjoy the turf patio space with added pergola and exterior lighting to enjoy evenings in privacy. Fresh paint on walls and ceilings, as well as fresh carpet in the bedrooms, gives the home a clean, move-in-ready feel. Beautiful hardwood throughout. The kitchen offers stainless-steel appliances and a separate dining area with room for a full-size table.
Outside your door, Veneto residents enjoy a community pool, hot tub, fire pit and grilling area, all behind a secured gated entrance.
Central location, thoughtful updates and everyday convenience. This isn’t just a condo; it’s a lifestyle built on accessibility, comfort and connection in the heart of Dallas.
Description
LOCATION! LOCATION! Set in the highly sought-after Veneto community, this beautifully updated 2-bedroom, 2-bath condo sits at the crossroads of Upper Greenville, University Crossing and Mockingbird Station, one of Dallas’ most connected neighborhoods. The Park Cities, SMU, Lower Greenville and NorthPark Mall are all minutes away. Stroll to SMU, hop on the DART at SMU Mockingbird Station, or head out for dinner, shopping, or plan a night at home with everything you need at Central Market. For time outdoors, the University Crossing Trail links you to miles of paths leading toward White Rock Lake and the Katy Trail.
Inside, a comfortable, functional floor plan with 2 bedrooms and 2 full baths. Enjoy the turf patio space with added pergola and exterior lighting to enjoy evenings in privacy. Fresh paint on walls and ceilings, as well as fresh carpet in the bedrooms, gives the home a clean, move-in-ready feel. Beautiful hardwood throughout. The kitchen offers stainless-steel appliances and a separate dining area with room for a full-size table.
Outside your door, Veneto residents enjoy a community pool, hot tub, fire pit and grilling area, all behind a secured gated entrance.
Central location, thoughtful updates and everyday convenience. This isn’t just a condo; it’s a lifestyle built on accessibility, comfort and connection in the heart of Dallas.
HelloCondo Is The #1 Condo Search Platform And Real Estate Recommendation Engine. Search, Find And Buy The Perfect Condo And Get Matched With The Best Agents. Finding A Condo Has Never Been So Easy.