Listed: $ NaN (Sold on: Mar 17, 2026) Days on Market:
201- 5805 Birchbrook Drive, Dallas, TX 75206
BEDS
2
BATHS
2
PARKING
-
SQFT
1309
Description
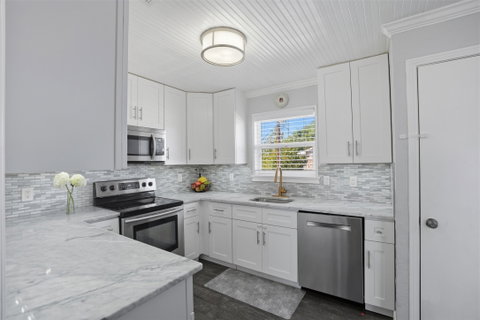
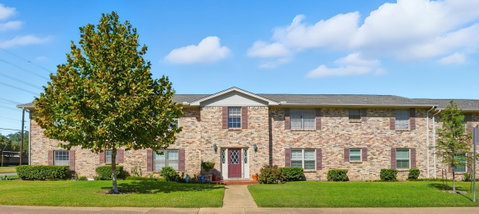
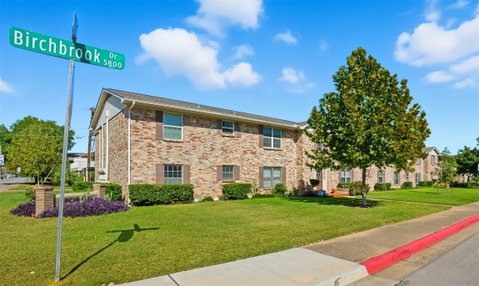
This beautiful second-floor end unit has been completely renovated and shows like a model home. Located in a prime neighborhood on the outskirts of Park Cities, this condo has community pool access, is move-in ready and is packed with upscale finishes.
Updates include: Wood-look ceramic tile flooring throughout, stylish details like wainscoting, chair rail, and beadboard ceiling, stainless steel appliances and modern lighting fixtures. Frameless glass shower door and Nest thermostat. Faux wood blinds and upgraded hardware. Energy efficient Low-E windows. Both bedrooms feature generous walk-in closets. HUGE private patio balcony makes for great outdoor
entertaining. Two covered carport spaces lead directly to the building's back entrance—just steps from your door for easy access with groceries or gear. Unbeatable location is walkable to Central Market, Starbucks, and tons of restaurants, bars, and shopping. You're close to SMU, DART, and Mockingbird Station, with easy access to the Katy Trail Extension and White Rock Lake for biking, running, or weekend adventures. This one checks all the boxes—style, convenience, and a lifestyle location you'll love.
Description
This beautiful second-floor end unit has been completely renovated and shows like a model home. Located in a prime neighborhood on the outskirts of Park Cities, this condo has community pool access, is move-in ready and is packed with upscale finishes.
Updates include: Wood-look ceramic tile flooring throughout, stylish details like wainscoting, chair rail, and beadboard ceiling, stainless steel appliances and modern lighting fixtures. Frameless glass shower door and Nest thermostat. Faux wood blinds and upgraded hardware. Energy efficient Low-E windows. Both bedrooms feature generous walk-in closets. HUGE private patio balcony makes for great outdoor
entertaining. Two covered carport spaces lead directly to the building's back entrance—just steps from your door for easy access with groceries or gear. Unbeatable location is walkable to Central Market, Starbucks, and tons of restaurants, bars, and shopping. You're close to SMU, DART, and Mockingbird Station, with easy access to the Katy Trail Extension and White Rock Lake for biking, running, or weekend adventures. This one checks all the boxes—style, convenience, and a lifestyle location you'll love.
Listed: $ NaN (Sold on: Mar 17, 2026) Days on Market:
201 -
5805 Birchbrook Drive #201, Dallas, TX 75206
BEDS
2
BATHS
2
PARKING
-
SQFT
1,309
Description
This beautiful second-floor end unit has been completely renovated and shows like a model home. Located in a prime neighborhood on the outskirts of Park Cities, this condo has community pool access, is move-in ready and is packed with upscale finishes.
Updates include: Wood-look ceramic tile flooring throughout, stylish details like wainscoting, chair rail, and beadboard ceiling, stainless steel appliances and modern lighting fixtures. Frameless glass shower door and Nest thermostat. Faux wood blinds and upgraded hardware. Energy efficient Low-E windows. Both bedrooms feature generous walk-in closets. HUGE private patio balcony makes for great outdoor
entertaining. Two covered carport spaces lead directly to the building's back entrance—just steps from your door for easy access with groceries or gear. Unbeatable location is walkable to Central Market, Starbucks, and tons of restaurants, bars, and shopping. You're close to SMU, DART, and Mockingbird Station, with easy access to the Katy Trail Extension and White Rock Lake for biking, running, or weekend adventures. This one checks all the boxes—style, convenience, and a lifestyle location you'll love.
Description
This beautiful second-floor end unit has been completely renovated and shows like a model home. Located in a prime neighborhood on the outskirts of Park Cities, this condo has community pool access, is move-in ready and is packed with upscale finishes.
Updates include: Wood-look ceramic tile flooring throughout, stylish details like wainscoting, chair rail, and beadboard ceiling, stainless steel appliances and modern lighting fixtures. Frameless glass shower door and Nest thermostat. Faux wood blinds and upgraded hardware. Energy efficient Low-E windows. Both bedrooms feature generous walk-in closets. HUGE private patio balcony makes for great outdoor
entertaining. Two covered carport spaces lead directly to the building's back entrance—just steps from your door for easy access with groceries or gear. Unbeatable location is walkable to Central Market, Starbucks, and tons of restaurants, bars, and shopping. You're close to SMU, DART, and Mockingbird Station, with easy access to the Katy Trail Extension and White Rock Lake for biking, running, or weekend adventures. This one checks all the boxes—style, convenience, and a lifestyle location you'll love.
HelloCondo Is The #1 Condo Search Platform And Real Estate Recommendation Engine. Search, Find And Buy The Perfect Condo And Get Matched With The Best Agents. Finding A Condo Has Never Been So Easy.