Listed: $ NaN (Sold on: Jul 17, 2026) Days on Market:
5710 La Vista Drive, Dallas, TX 75206
BEDS
3
BATHS
4
PARKING
-
SQFT
2602
Description
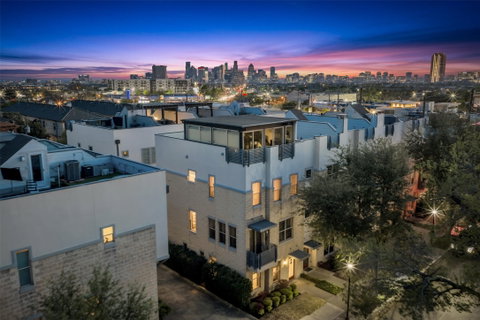
Stunning, fully updated townhome in a prime, walkable Dallas location! This modern home features wood flooring throughout, no carpet, and an open-concept layout designed for comfortable living and entertaining. The upgraded kitchen showcases custom cabinetry, marble countertops, a stylish backsplash, an upgraded range, and more. Each of the 3 bedrooms has a private bath. Guests can use the powder bath on the second level.
The lower level has been remodeled with large-format tile flooring and a renovated bathroom, ideal for guests or a private suite. The primary bathroom has been partially remodeled, with an updated shower, new flooring, and an added privacy door.
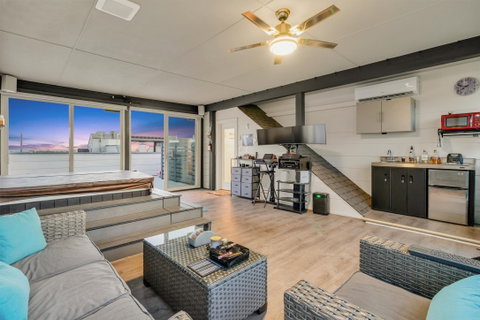
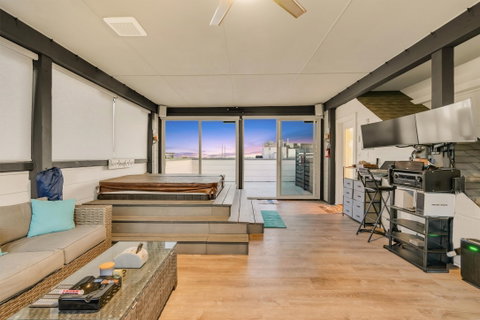
Enjoy year-round relaxation and Downtown Dallas views in the enclosed appx. 250 sqft. rooftop retreat (not counted in tax rolls) featuring new flooring, climate control, and a hot tub. Additional upgrades include smart home features (switches and thermostat). Exterior improvements include stone treatment for leak prevention and mildew resistance, as well as a resealed second-floor patio. This home has had many custom upgrades done throughout the years and must be seen to truly appreciate! Rooftop deck has a mini split system and a working sink and cooktop. The ultimate outdoor paradise!
Located within walking distance to shopping, dining, and entertainment, with easy access to major thoroughfares and popular outdoor recreation areas.
Description
Stunning, fully updated townhome in a prime, walkable Dallas location! This modern home features wood flooring throughout, no carpet, and an open-concept layout designed for comfortable living and entertaining. The upgraded kitchen showcases custom cabinetry, marble countertops, a stylish backsplash, an upgraded range, and more. Each of the 3 bedrooms has a private bath. Guests can use the powder bath on the second level.
The lower level has been remodeled with large-format tile flooring and a renovated bathroom, ideal for guests or a private suite. The primary bathroom has been partially remodeled, with an updated shower, new flooring, and an added privacy door.
Enjoy year-round relaxation and Downtown Dallas views in the enclosed appx. 250 sqft. rooftop retreat (not counted in tax rolls) featuring new flooring, climate control, and a hot tub. Additional upgrades include smart home features (switches and thermostat). Exterior improvements include stone treatment for leak prevention and mildew resistance, as well as a resealed second-floor patio. This home has had many custom upgrades done throughout the years and must be seen to truly appreciate! Rooftop deck has a mini split system and a working sink and cooktop. The ultimate outdoor paradise!
Located within walking distance to shopping, dining, and entertainment, with easy access to major thoroughfares and popular outdoor recreation areas.
Listed: $ NaN (Sold on: Jul 17, 2026) Days on Market:
5710 La Vista Drive, Dallas, TX 75206
BEDS
3
BATHS
4
PARKING
-
SQFT
2,602
Description
Stunning, fully updated townhome in a prime, walkable Dallas location! This modern home features wood flooring throughout, no carpet, and an open-concept layout designed for comfortable living and entertaining. The upgraded kitchen showcases custom cabinetry, marble countertops, a stylish backsplash, an upgraded range, and more. Each of the 3 bedrooms has a private bath. Guests can use the powder bath on the second level.
The lower level has been remodeled with large-format tile flooring and a renovated bathroom, ideal for guests or a private suite. The primary bathroom has been partially remodeled, with an updated shower, new flooring, and an added privacy door.
Enjoy year-round relaxation and Downtown Dallas views in the enclosed appx. 250 sqft. rooftop retreat (not counted in tax rolls) featuring new flooring, climate control, and a hot tub. Additional upgrades include smart home features (switches and thermostat). Exterior improvements include stone treatment for leak prevention and mildew resistance, as well as a resealed second-floor patio. This home has had many custom upgrades done throughout the years and must be seen to truly appreciate! Rooftop deck has a mini split system and a working sink and cooktop. The ultimate outdoor paradise!
Located within walking distance to shopping, dining, and entertainment, with easy access to major thoroughfares and popular outdoor recreation areas.
Description
Stunning, fully updated townhome in a prime, walkable Dallas location! This modern home features wood flooring throughout, no carpet, and an open-concept layout designed for comfortable living and entertaining. The upgraded kitchen showcases custom cabinetry, marble countertops, a stylish backsplash, an upgraded range, and more. Each of the 3 bedrooms has a private bath. Guests can use the powder bath on the second level.
The lower level has been remodeled with large-format tile flooring and a renovated bathroom, ideal for guests or a private suite. The primary bathroom has been partially remodeled, with an updated shower, new flooring, and an added privacy door.
Enjoy year-round relaxation and Downtown Dallas views in the enclosed appx. 250 sqft. rooftop retreat (not counted in tax rolls) featuring new flooring, climate control, and a hot tub. Additional upgrades include smart home features (switches and thermostat). Exterior improvements include stone treatment for leak prevention and mildew resistance, as well as a resealed second-floor patio. This home has had many custom upgrades done throughout the years and must be seen to truly appreciate! Rooftop deck has a mini split system and a working sink and cooktop. The ultimate outdoor paradise!
Located within walking distance to shopping, dining, and entertainment, with easy access to major thoroughfares and popular outdoor recreation areas.
HelloCondo Is The #1 Condo Search Platform And Real Estate Recommendation Engine. Search, Find And Buy The Perfect Condo And Get Matched With The Best Agents. Finding A Condo Has Never Been So Easy.