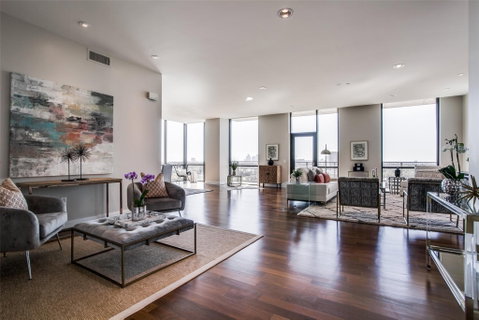
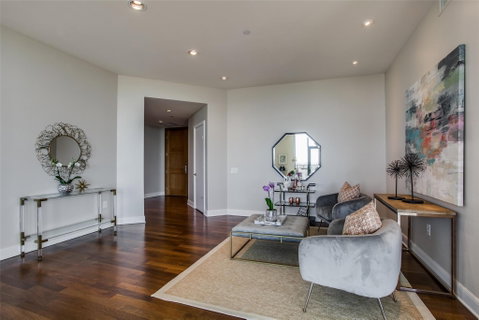
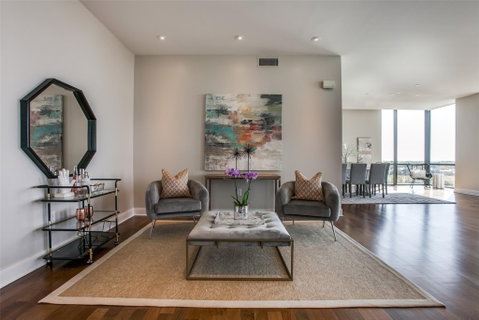
Rare opportunity to own a beautiful Sub-penthouse 8th floor RENOVATED residence at the highly sought-after Residences at the Highland, next to The Highland Hotel, conveniently located across from SMU, the Park Cities & Mockingbird Station. Enjoy stunning views of Downtown Dallas from one of two terraces, living areas & bedrooms. An open floor plan with updated gourmet kitchen, 3 bedrooms, 3.5 baths & over 3200 sq ft of living space provides plenty of room for entertaining & relaxation. Fabulous walkability with direct access to the Katy Trail & hike-bike system makes it easy to take advantage of all that the area has to offer, including Mockingbird Station with its restaurants, theater & shopping, SMU, University Park & The Bush Library. Highland Residences boast high-end amenities like resort-style heated pool with cabanas, large covered courtyard with a fireplace, two club rooms, conference room, a well-equipped fitness center, a grill patio with dining areas, concierge, valet & 24-hour security. In addition, the adjacent Hilton Highland Hotel offers room (food) service, full-service Spa & acclaimed Knife Steakhouse & Bar. The unit includes a convenient same-floor storage room & 2 assigned parking spaces. The freshly painted unit has the popular open living-dining-kitchen concept. Two living areas are perfect for a separate TV area-Den. The oversized updated kitchen sports stainless appliances, granite counters, a breakfast bar with pendant lighting & abundant storage-pantry space, as well as a full size laundry room. The dining room can easily accomodate a large family gathering. The primary suite is quite generous with room for a sitting area, has 2 walk-in closets, an ensuite marble & limestone bath with double sinks, separate shower & freestanding tub. The guest suites are split on the opposite side of the unit from the primary suite. They each have ensuite baths, walk-in closets & a share a balcony. This largest standard floor plan lives much like a home.
Description
Rare opportunity to own a beautiful Sub-penthouse 8th floor RENOVATED residence at the highly sought-after Residences at the Highland, next to The Highland Hotel, conveniently located across from SMU, the Park Cities & Mockingbird Station. Enjoy stunning views of Downtown Dallas from one of two terraces, living areas & bedrooms. An open floor plan with updated gourmet kitchen, 3 bedrooms, 3.5 baths & over 3200 sq ft of living space provides plenty of room for entertaining & relaxation. Fabulous walkability with direct access to the Katy Trail & hike-bike system makes it easy to take advantage of all that the area has to offer, including Mockingbird Station with its restaurants, theater & shopping, SMU, University Park & The Bush Library. Highland Residences boast high-end amenities like resort-style heated pool with cabanas, large covered courtyard with a fireplace, two club rooms, conference room, a well-equipped fitness center, a grill patio with dining areas, concierge, valet & 24-hour security. In addition, the adjacent Hilton Highland Hotel offers room (food) service, full-service Spa & acclaimed Knife Steakhouse & Bar. The unit includes a convenient same-floor storage room & 2 assigned parking spaces. The freshly painted unit has the popular open living-dining-kitchen concept. Two living areas are perfect for a separate TV area-Den. The oversized updated kitchen sports stainless appliances, granite counters, a breakfast bar with pendant lighting & abundant storage-pantry space, as well as a full size laundry room. The dining room can easily accomodate a large family gathering. The primary suite is quite generous with room for a sitting area, has 2 walk-in closets, an ensuite marble & limestone bath with double sinks, separate shower & freestanding tub. The guest suites are split on the opposite side of the unit from the primary suite. They each have ensuite baths, walk-in closets & a share a balcony. This largest standard floor plan lives much like a home.
Rare opportunity to own a beautiful Sub-penthouse 8th floor RENOVATED residence at the highly sought-after Residences at the Highland, next to The Highland Hotel, conveniently located across from SMU, the Park Cities & Mockingbird Station. Enjoy stunning views of Downtown Dallas from one of two terraces, living areas & bedrooms. An open floor plan with updated gourmet kitchen, 3 bedrooms, 3.5 baths & over 3200 sq ft of living space provides plenty of room for entertaining & relaxation. Fabulous walkability with direct access to the Katy Trail & hike-bike system makes it easy to take advantage of all that the area has to offer, including Mockingbird Station with its restaurants, theater & shopping, SMU, University Park & The Bush Library. Highland Residences boast high-end amenities like resort-style heated pool with cabanas, large covered courtyard with a fireplace, two club rooms, conference room, a well-equipped fitness center, a grill patio with dining areas, concierge, valet & 24-hour security. In addition, the adjacent Hilton Highland Hotel offers room (food) service, full-service Spa & acclaimed Knife Steakhouse & Bar. The unit includes a convenient same-floor storage room & 2 assigned parking spaces. The freshly painted unit has the popular open living-dining-kitchen concept. Two living areas are perfect for a separate TV area-Den. The oversized updated kitchen sports stainless appliances, granite counters, a breakfast bar with pendant lighting & abundant storage-pantry space, as well as a full size laundry room. The dining room can easily accomodate a large family gathering. The primary suite is quite generous with room for a sitting area, has 2 walk-in closets, an ensuite marble & limestone bath with double sinks, separate shower & freestanding tub. The guest suites are split on the opposite side of the unit from the primary suite. They each have ensuite baths, walk-in closets & a share a balcony. This largest standard floor plan lives much like a home.
Description
Rare opportunity to own a beautiful Sub-penthouse 8th floor RENOVATED residence at the highly sought-after Residences at the Highland, next to The Highland Hotel, conveniently located across from SMU, the Park Cities & Mockingbird Station. Enjoy stunning views of Downtown Dallas from one of two terraces, living areas & bedrooms. An open floor plan with updated gourmet kitchen, 3 bedrooms, 3.5 baths & over 3200 sq ft of living space provides plenty of room for entertaining & relaxation. Fabulous walkability with direct access to the Katy Trail & hike-bike system makes it easy to take advantage of all that the area has to offer, including Mockingbird Station with its restaurants, theater & shopping, SMU, University Park & The Bush Library. Highland Residences boast high-end amenities like resort-style heated pool with cabanas, large covered courtyard with a fireplace, two club rooms, conference room, a well-equipped fitness center, a grill patio with dining areas, concierge, valet & 24-hour security. In addition, the adjacent Hilton Highland Hotel offers room (food) service, full-service Spa & acclaimed Knife Steakhouse & Bar. The unit includes a convenient same-floor storage room & 2 assigned parking spaces. The freshly painted unit has the popular open living-dining-kitchen concept. Two living areas are perfect for a separate TV area-Den. The oversized updated kitchen sports stainless appliances, granite counters, a breakfast bar with pendant lighting & abundant storage-pantry space, as well as a full size laundry room. The dining room can easily accomodate a large family gathering. The primary suite is quite generous with room for a sitting area, has 2 walk-in closets, an ensuite marble & limestone bath with double sinks, separate shower & freestanding tub. The guest suites are split on the opposite side of the unit from the primary suite. They each have ensuite baths, walk-in closets & a share a balcony. This largest standard floor plan lives much like a home.
5656 N Central Expressway, 702 Market Stats Last 12 months
HelloCondo Is The #1 Condo Search Platform And Real Estate Recommendation Engine. Search, Find And Buy The Perfect Condo And Get Matched With The Best Agents. Finding A Condo Has Never Been So Easy.