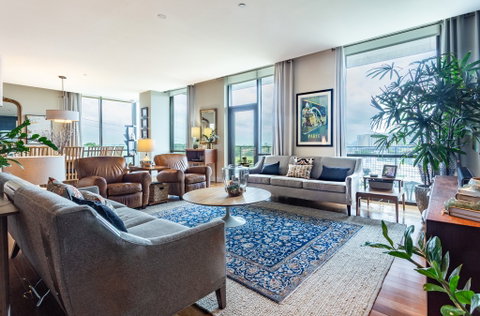
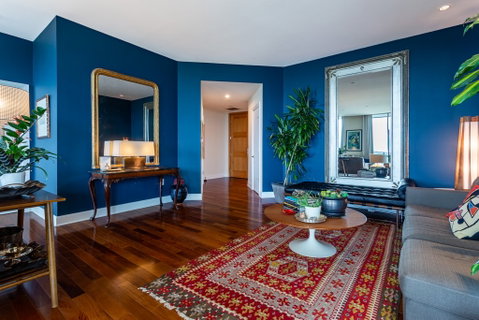
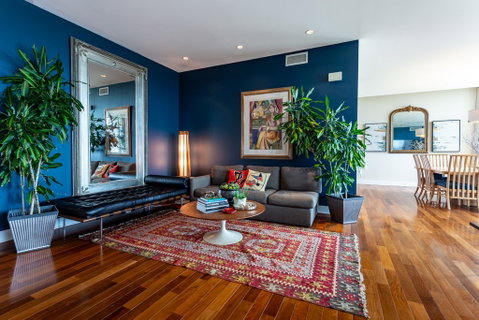
Rare opportunity to own a beautiful 3 Bedroom, 3.1 Bath over 3200 sq ft home at the highly sought-after Residences at the Highland, conveniently located across from SMU & the Park Cities. Enjoy stunning views of downtown Dallas from the expansive terrace and Glencoe Park from the second balcony between the Guest Suites. An open floor plan, with two Living Areas, a huge Dining Area and a gourmet Kitchen provide plenty of room for entertaining and relaxation. A Martha Stewart-sized Quartzite Kitchen is a chef's dream with a large Breakfast Bar, a plethora of cabinets, a separate pantry, stainless appliances and prep space for days. The huge Primary Bedroom is large enough for a sitting area and is graced by built-ins, two large walk-in closets and a Marble and Limestone ensuite Bath featuring a double vanity, free-standing soaking tub, separate shower & private water closet. The split Guest Suites each have ensuite baths, walk-in closets and a connecting balcony overlooking Glencoe Park & the Katy Trail. Fabulous walkability (81 walk score!) with direct access to the Katy Trail and hike-bike system make it easy to take advantage of all that the area has to offer, including Mockingbird Station with its restaurants, shops and theater, Greenville Avenue Corridor, SMU, The Bush Library & Museum, the Park Cities and Snider Plaza. Enjoy the high-end amenities like concierge, valet, heated resort-style pool with Cabanas, large covered patio spaces, multiple club rooms, a fitness center and 24-hour security. In addition, the adjacent Highland Hilton Hotel offers room (food) service, a full-service Spa and acclaimed Knife Restaurant and Bar. 2 assigned parking spaces in the garage and large storage closet on the same floor as the home. Beautifully appointed - a must-see!
Description
Rare opportunity to own a beautiful 3 Bedroom, 3.1 Bath over 3200 sq ft home at the highly sought-after Residences at the Highland, conveniently located across from SMU & the Park Cities. Enjoy stunning views of downtown Dallas from the expansive terrace and Glencoe Park from the second balcony between the Guest Suites. An open floor plan, with two Living Areas, a huge Dining Area and a gourmet Kitchen provide plenty of room for entertaining and relaxation. A Martha Stewart-sized Quartzite Kitchen is a chef's dream with a large Breakfast Bar, a plethora of cabinets, a separate pantry, stainless appliances and prep space for days. The huge Primary Bedroom is large enough for a sitting area and is graced by built-ins, two large walk-in closets and a Marble and Limestone ensuite Bath featuring a double vanity, free-standing soaking tub, separate shower & private water closet. The split Guest Suites each have ensuite baths, walk-in closets and a connecting balcony overlooking Glencoe Park & the Katy Trail. Fabulous walkability (81 walk score!) with direct access to the Katy Trail and hike-bike system make it easy to take advantage of all that the area has to offer, including Mockingbird Station with its restaurants, shops and theater, Greenville Avenue Corridor, SMU, The Bush Library & Museum, the Park Cities and Snider Plaza. Enjoy the high-end amenities like concierge, valet, heated resort-style pool with Cabanas, large covered patio spaces, multiple club rooms, a fitness center and 24-hour security. In addition, the adjacent Highland Hilton Hotel offers room (food) service, a full-service Spa and acclaimed Knife Restaurant and Bar. 2 assigned parking spaces in the garage and large storage closet on the same floor as the home. Beautifully appointed - a must-see!
Rare opportunity to own a beautiful 3 Bedroom, 3.1 Bath over 3200 sq ft home at the highly sought-after Residences at the Highland, conveniently located across from SMU & the Park Cities. Enjoy stunning views of downtown Dallas from the expansive terrace and Glencoe Park from the second balcony between the Guest Suites. An open floor plan, with two Living Areas, a huge Dining Area and a gourmet Kitchen provide plenty of room for entertaining and relaxation. A Martha Stewart-sized Quartzite Kitchen is a chef's dream with a large Breakfast Bar, a plethora of cabinets, a separate pantry, stainless appliances and prep space for days. The huge Primary Bedroom is large enough for a sitting area and is graced by built-ins, two large walk-in closets and a Marble and Limestone ensuite Bath featuring a double vanity, free-standing soaking tub, separate shower & private water closet. The split Guest Suites each have ensuite baths, walk-in closets and a connecting balcony overlooking Glencoe Park & the Katy Trail. Fabulous walkability (81 walk score!) with direct access to the Katy Trail and hike-bike system make it easy to take advantage of all that the area has to offer, including Mockingbird Station with its restaurants, shops and theater, Greenville Avenue Corridor, SMU, The Bush Library & Museum, the Park Cities and Snider Plaza. Enjoy the high-end amenities like concierge, valet, heated resort-style pool with Cabanas, large covered patio spaces, multiple club rooms, a fitness center and 24-hour security. In addition, the adjacent Highland Hilton Hotel offers room (food) service, a full-service Spa and acclaimed Knife Restaurant and Bar. 2 assigned parking spaces in the garage and large storage closet on the same floor as the home. Beautifully appointed - a must-see!
Description
Rare opportunity to own a beautiful 3 Bedroom, 3.1 Bath over 3200 sq ft home at the highly sought-after Residences at the Highland, conveniently located across from SMU & the Park Cities. Enjoy stunning views of downtown Dallas from the expansive terrace and Glencoe Park from the second balcony between the Guest Suites. An open floor plan, with two Living Areas, a huge Dining Area and a gourmet Kitchen provide plenty of room for entertaining and relaxation. A Martha Stewart-sized Quartzite Kitchen is a chef's dream with a large Breakfast Bar, a plethora of cabinets, a separate pantry, stainless appliances and prep space for days. The huge Primary Bedroom is large enough for a sitting area and is graced by built-ins, two large walk-in closets and a Marble and Limestone ensuite Bath featuring a double vanity, free-standing soaking tub, separate shower & private water closet. The split Guest Suites each have ensuite baths, walk-in closets and a connecting balcony overlooking Glencoe Park & the Katy Trail. Fabulous walkability (81 walk score!) with direct access to the Katy Trail and hike-bike system make it easy to take advantage of all that the area has to offer, including Mockingbird Station with its restaurants, shops and theater, Greenville Avenue Corridor, SMU, The Bush Library & Museum, the Park Cities and Snider Plaza. Enjoy the high-end amenities like concierge, valet, heated resort-style pool with Cabanas, large covered patio spaces, multiple club rooms, a fitness center and 24-hour security. In addition, the adjacent Highland Hilton Hotel offers room (food) service, a full-service Spa and acclaimed Knife Restaurant and Bar. 2 assigned parking spaces in the garage and large storage closet on the same floor as the home. Beautifully appointed - a must-see!
5656 N Central Expressway, 702 Market Stats Last 12 months
HelloCondo Is The #1 Condo Search Platform And Real Estate Recommendation Engine. Search, Find And Buy The Perfect Condo And Get Matched With The Best Agents. Finding A Condo Has Never Been So Easy.