Listed: $ NaN (Sold on: Sep 23, 2026) Days on Market:
543 Josephine Street, Dallas, TX 75246
BEDS
2
BATHS
3
PARKING
-
SQFT
1569
Description
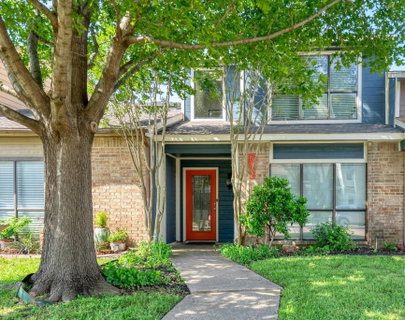
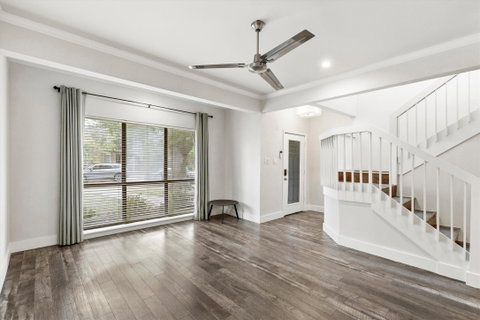
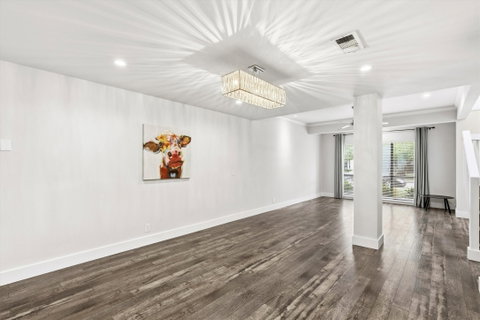
Step into this beautifully refreshed 2-bedroom, 2.5-bath townhome, where style meets functionality in every detail. Freshly painted and designed with a seamless open-concept layout, the home features attractive wood-look tile flooring that flows effortlessly throughout the living, dining, kitchen, and breakfast nook – which overlooks the private backyard, perfect for hosting gatherings, or simply unwinding.
On the main level, the spacious living and dining area offers versatility, whether you envision it as a cozy lounge or a productive office space. Nearby, a chic half bath boasts a custom wood vanity and upscale flooring, adding a touch of sophistication. The kitchen is a showstopper, with an oversized granite peninsula, sleek Samsung stainless appliances, a Blanco granite composite sink, and a full glass door that floods the space with natural light while leading to your private patio retreat. A convenient laundry room accommodates full-sized appliances, ensuring practicality matches the home’s charm.
Upstairs, discover a flexible bedroom space with a captivating full bath, as well as the primary bedroom with an ensuite that pampers you with granite countertop, dual sinks, high-end faucets, a floor-to-ceiling glass steam shower, and a 6-foot shower panel – a spa-like escape you’ll never want to leave.
Outside, the home offers thoughtful extras like a storage shed wired for electricity, a gated-access alley, and two covered parking spaces. And let’s not forget the unbeatable location: just minutes from Baylor Hospital, Dallas Theological Seminary, downtown Dallas, and the vibrant shopping, dining and nightlife of Lower Greenville and West Village.
This townhome is a perfect blend of comfort, convenience, and modern touches. Don’t miss your chance to make it yours!
Description
Step into this beautifully refreshed 2-bedroom, 2.5-bath townhome, where style meets functionality in every detail. Freshly painted and designed with a seamless open-concept layout, the home features attractive wood-look tile flooring that flows effortlessly throughout the living, dining, kitchen, and breakfast nook – which overlooks the private backyard, perfect for hosting gatherings, or simply unwinding.
On the main level, the spacious living and dining area offers versatility, whether you envision it as a cozy lounge or a productive office space. Nearby, a chic half bath boasts a custom wood vanity and upscale flooring, adding a touch of sophistication. The kitchen is a showstopper, with an oversized granite peninsula, sleek Samsung stainless appliances, a Blanco granite composite sink, and a full glass door that floods the space with natural light while leading to your private patio retreat. A convenient laundry room accommodates full-sized appliances, ensuring practicality matches the home’s charm.
Upstairs, discover a flexible bedroom space with a captivating full bath, as well as the primary bedroom with an ensuite that pampers you with granite countertop, dual sinks, high-end faucets, a floor-to-ceiling glass steam shower, and a 6-foot shower panel – a spa-like escape you’ll never want to leave.
Outside, the home offers thoughtful extras like a storage shed wired for electricity, a gated-access alley, and two covered parking spaces. And let’s not forget the unbeatable location: just minutes from Baylor Hospital, Dallas Theological Seminary, downtown Dallas, and the vibrant shopping, dining and nightlife of Lower Greenville and West Village.
This townhome is a perfect blend of comfort, convenience, and modern touches. Don’t miss your chance to make it yours!
Listed: $ NaN (Sold on: Sep 23, 2026) Days on Market:
543 Josephine Street, Dallas, TX 75246
BEDS
2
BATHS
3
PARKING
-
SQFT
1,569
Description
Step into this beautifully refreshed 2-bedroom, 2.5-bath townhome, where style meets functionality in every detail. Freshly painted and designed with a seamless open-concept layout, the home features attractive wood-look tile flooring that flows effortlessly throughout the living, dining, kitchen, and breakfast nook – which overlooks the private backyard, perfect for hosting gatherings, or simply unwinding.
On the main level, the spacious living and dining area offers versatility, whether you envision it as a cozy lounge or a productive office space. Nearby, a chic half bath boasts a custom wood vanity and upscale flooring, adding a touch of sophistication. The kitchen is a showstopper, with an oversized granite peninsula, sleek Samsung stainless appliances, a Blanco granite composite sink, and a full glass door that floods the space with natural light while leading to your private patio retreat. A convenient laundry room accommodates full-sized appliances, ensuring practicality matches the home’s charm.
Upstairs, discover a flexible bedroom space with a captivating full bath, as well as the primary bedroom with an ensuite that pampers you with granite countertop, dual sinks, high-end faucets, a floor-to-ceiling glass steam shower, and a 6-foot shower panel – a spa-like escape you’ll never want to leave.
Outside, the home offers thoughtful extras like a storage shed wired for electricity, a gated-access alley, and two covered parking spaces. And let’s not forget the unbeatable location: just minutes from Baylor Hospital, Dallas Theological Seminary, downtown Dallas, and the vibrant shopping, dining and nightlife of Lower Greenville and West Village.
This townhome is a perfect blend of comfort, convenience, and modern touches. Don’t miss your chance to make it yours!
Description
Step into this beautifully refreshed 2-bedroom, 2.5-bath townhome, where style meets functionality in every detail. Freshly painted and designed with a seamless open-concept layout, the home features attractive wood-look tile flooring that flows effortlessly throughout the living, dining, kitchen, and breakfast nook – which overlooks the private backyard, perfect for hosting gatherings, or simply unwinding.
On the main level, the spacious living and dining area offers versatility, whether you envision it as a cozy lounge or a productive office space. Nearby, a chic half bath boasts a custom wood vanity and upscale flooring, adding a touch of sophistication. The kitchen is a showstopper, with an oversized granite peninsula, sleek Samsung stainless appliances, a Blanco granite composite sink, and a full glass door that floods the space with natural light while leading to your private patio retreat. A convenient laundry room accommodates full-sized appliances, ensuring practicality matches the home’s charm.
Upstairs, discover a flexible bedroom space with a captivating full bath, as well as the primary bedroom with an ensuite that pampers you with granite countertop, dual sinks, high-end faucets, a floor-to-ceiling glass steam shower, and a 6-foot shower panel – a spa-like escape you’ll never want to leave.
Outside, the home offers thoughtful extras like a storage shed wired for electricity, a gated-access alley, and two covered parking spaces. And let’s not forget the unbeatable location: just minutes from Baylor Hospital, Dallas Theological Seminary, downtown Dallas, and the vibrant shopping, dining and nightlife of Lower Greenville and West Village.
This townhome is a perfect blend of comfort, convenience, and modern touches. Don’t miss your chance to make it yours!
HelloCondo Is The #1 Condo Search Platform And Real Estate Recommendation Engine. Search, Find And Buy The Perfect Condo And Get Matched With The Best Agents. Finding A Condo Has Never Been So Easy.