Listed: $ NaN (Sold on: Jun 20, 2025) Days on Market:
520 Josephine Street, Dallas, TX 75246
BEDS
2
BATHS
3
PARKING
-
SQFT
1411
Description
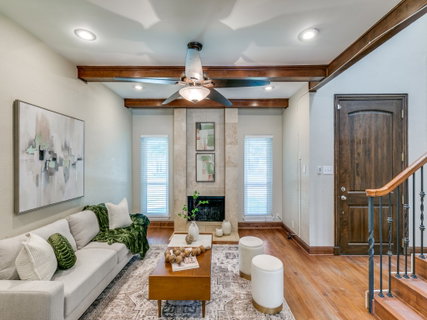
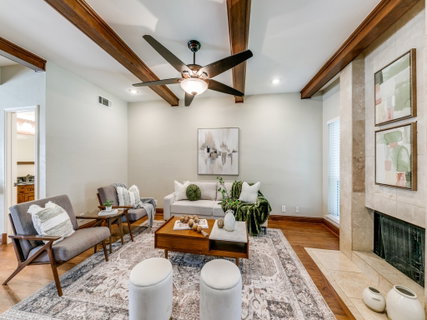
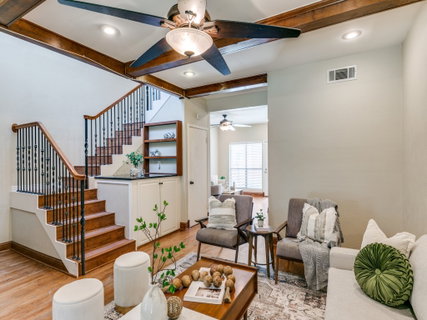
Stunningly updated East Dallas private 2-story townhome with skylights to bathe the beautiful interior with an abundance of natural light. Wood laminate floors throughout provide easy care. The generous downstairs living area features a wood burning fireplace and beamed ceiling. The formal dining room area could serve as an office space or an extra living area with a half bath nearby. The kitchen offers granite counters, breakfast nook overlooking a private backyard, new dishwasher in 2025, HVAC system, heat pump, air filtration and UV lights in duct work replaced 2024, and a refrigerator which conveys purchased in 2024. A wrought iron staircase leads to both ensuite bedrooms upstairs, complete with walk in closets. The primary bath showcases another skylight, separate shower, dual sinks, jetted tub and private balcony. Its exterior rear fenced yard sports an inviting entertainment space complete artificial turf, even a chiminea - an ideal spot for entertaining or just relaxing at the end of the day. With 2-car detached garage including garage door opener, it's located very near Baylor Hospital, Dallas Theological Seminary, near downtown, Deep Elm and Lower Greenville. Exceptionally priced and conveniently located!
Description
Stunningly updated East Dallas private 2-story townhome with skylights to bathe the beautiful interior with an abundance of natural light. Wood laminate floors throughout provide easy care. The generous downstairs living area features a wood burning fireplace and beamed ceiling. The formal dining room area could serve as an office space or an extra living area with a half bath nearby. The kitchen offers granite counters, breakfast nook overlooking a private backyard, new dishwasher in 2025, HVAC system, heat pump, air filtration and UV lights in duct work replaced 2024, and a refrigerator which conveys purchased in 2024. A wrought iron staircase leads to both ensuite bedrooms upstairs, complete with walk in closets. The primary bath showcases another skylight, separate shower, dual sinks, jetted tub and private balcony. Its exterior rear fenced yard sports an inviting entertainment space complete artificial turf, even a chiminea - an ideal spot for entertaining or just relaxing at the end of the day. With 2-car detached garage including garage door opener, it's located very near Baylor Hospital, Dallas Theological Seminary, near downtown, Deep Elm and Lower Greenville. Exceptionally priced and conveniently located!
Listed: $ NaN (Sold on: Jun 20, 2025) Days on Market:
520 Josephine Street, Dallas, TX 75246
BEDS
2
BATHS
3
PARKING
-
SQFT
1,411
Description
Stunningly updated East Dallas private 2-story townhome with skylights to bathe the beautiful interior with an abundance of natural light. Wood laminate floors throughout provide easy care. The generous downstairs living area features a wood burning fireplace and beamed ceiling. The formal dining room area could serve as an office space or an extra living area with a half bath nearby. The kitchen offers granite counters, breakfast nook overlooking a private backyard, new dishwasher in 2025, HVAC system, heat pump, air filtration and UV lights in duct work replaced 2024, and a refrigerator which conveys purchased in 2024. A wrought iron staircase leads to both ensuite bedrooms upstairs, complete with walk in closets. The primary bath showcases another skylight, separate shower, dual sinks, jetted tub and private balcony. Its exterior rear fenced yard sports an inviting entertainment space complete artificial turf, even a chiminea - an ideal spot for entertaining or just relaxing at the end of the day. With 2-car detached garage including garage door opener, it's located very near Baylor Hospital, Dallas Theological Seminary, near downtown, Deep Elm and Lower Greenville. Exceptionally priced and conveniently located!
Description
Stunningly updated East Dallas private 2-story townhome with skylights to bathe the beautiful interior with an abundance of natural light. Wood laminate floors throughout provide easy care. The generous downstairs living area features a wood burning fireplace and beamed ceiling. The formal dining room area could serve as an office space or an extra living area with a half bath nearby. The kitchen offers granite counters, breakfast nook overlooking a private backyard, new dishwasher in 2025, HVAC system, heat pump, air filtration and UV lights in duct work replaced 2024, and a refrigerator which conveys purchased in 2024. A wrought iron staircase leads to both ensuite bedrooms upstairs, complete with walk in closets. The primary bath showcases another skylight, separate shower, dual sinks, jetted tub and private balcony. Its exterior rear fenced yard sports an inviting entertainment space complete artificial turf, even a chiminea - an ideal spot for entertaining or just relaxing at the end of the day. With 2-car detached garage including garage door opener, it's located very near Baylor Hospital, Dallas Theological Seminary, near downtown, Deep Elm and Lower Greenville. Exceptionally priced and conveniently located!
HelloCondo Is The #1 Condo Search Platform And Real Estate Recommendation Engine. Search, Find And Buy The Perfect Condo And Get Matched With The Best Agents. Finding A Condo Has Never Been So Easy.