4933 Skillman St stands in Dallas at the intersection of Lemmon Avenue and Inwood Road. The location offers a blend of residential charm and access to urban services. Nearby, residents can enjoy the green space at Bachman Lake. Local roads provide connections to the rest of the city.
Grocery shopping is simple with Central Market close by. Dining options include Prego Pasta House, known for its Italian cuisine. The area has other shops and services within a short distance, enhancing local living.
The building is a low-rise structure with 2 stories and includes 8 condominium units. Built in 1970, it features a mix of 1 and 2-bedroom floor plans. Units range in size from 713 to 1,234 square feet, allowing for varying living needs.
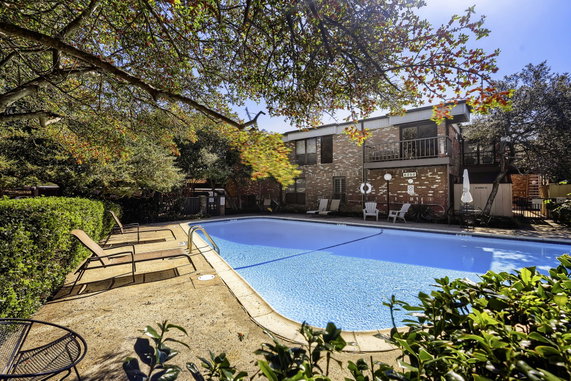
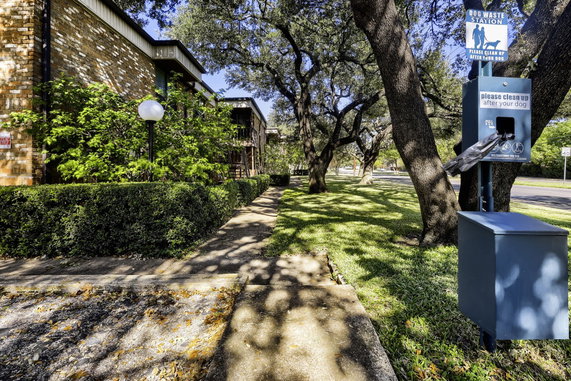
Amenities support an active lifestyle. The property includes sidewalks and curbs, making it pedestrian friendly. There's also a community mailbox and a pool for relaxation. The clubhouse serves as a gathering spot for residents, adding to the sense of community.
Units in this building spend an average of 111 days on the market. Such timing gives potential buyers ample opportunity to explore the offerings. The mix of features and location makes this building appealing for different lifestyles.
4933 Skillman St stands in Dallas at the intersection of Lemmon Avenue and Inwood Road. The location offers a blend of residential charm and access to urban services. Nearby, residents can enjoy the green space at Bachman Lake. Local roads provide connections to the rest of the city.
Grocery shopping is simple with Central Market close by. Dining options include Prego Pasta House, known for its Italian cuisine. The area has other shops and services within a short distance, enhancing local living.
The building is a low-rise structure with 2 stories and includes 8 condominium units. Built in 1970, it features a mix of 1 and 2-bedroom floor plans. Units range in size from 713 to 1,234 square feet, allowing for varying living needs.
Amenities support an active lifestyle. The property includes sidewalks and curbs, making it pedestrian friendly. There's also a community mailbox and a pool for relaxation. The clubhouse serves as a gathering spot for residents, adding to the sense of community.
Units in this building spend an average of 111 days on the market. Such timing gives potential buyers ample opportunity to explore the offerings. The mix of features and location makes this building appealing for different lifestyles.
Description
4933 Skillman St stands in Dallas at the intersection of Lemmon Avenue and Inwood Road. The location offers a blend of residential charm and access to urban services. Nearby, residents can enjoy the green space at Bachman Lake. Local roads provide connections to the rest of the city.
Grocery shopping is simple with Central Market close by. Dining options include Prego Pasta House, known for its Italian cuisine. The area has other shops and services within a short distance, enhancing local living.
The building is a low-rise structure with 2 stories and includes 8 condominium units. Built in 1970, it features a mix of 1 and 2-bedroom floor plans. Units range in size from 713 to 1,234 square feet, allowing for varying living needs.
Amenities support an active lifestyle. The property includes sidewalks and curbs, making it pedestrian friendly. There's also a community mailbox and a pool for relaxation. The clubhouse serves as a gathering spot for residents, adding to the sense of community.
Units in this building spend an average of 111 days on the market. Such timing gives potential buyers ample opportunity to explore the offerings. The mix of features and location makes this building appealing for different lifestyles.
4933 Skillman St Key Stats Last 12 months
Avg. Listed Price$239,334($210/Sqft.)
Avg. Sale Price-
Year over year list price11.95%
Year over year sale price0.00%
Total Listings3 Listed
Total sold1 Sold
Average Days on Market111 days
Average HOA fees per sqft$2 /monthly
Key Stats
Year over year list price11.95%
Year over year sale price0.00%
Total Listings3 Listed
Total sold1 Sold
Average Days on Market111 days
Average HOA fees per sqft$2 /monthly
Glen Gardens Estate Availability & Demand
Unit Availability
-
High availability buildings list units frequently.
Unit Availability helps to understand how often units in a particular building are listed for sale as compared with the neighborhood average. Units are rarely listed in buildings with low availability.
Unit Demand
-
Units in high-demand buildings sell quicker.
Unit Demand is a measure of quickly units in a particular building sell as compared with other buildings in the neighborhood. Units in high-demand buildings sell more quickly.
This condo building offers delightful amenities to enhance your living experience. Stroll along the sidewalks and enjoy a peaceful community atmosphere. The well-maintained curbs make for a pleasant walk. Gather with friends and neighbors at the inviting clubhouse, a perfect setting for social events. You can also take advantage of the community mailbox, making it easy to collect your mail. For those hot summer days, the pool is a fantastic place to relax and cool off. You can swim, sunbathe, or simply enjoy the views from the pool area. This blend of facilities brings convenience and joy to daily life.
Amenities Description
This condo building offers delightful amenities to enhance your living experience. Stroll along the sidewalks and enjoy a peaceful community atmosphere. The well-maintained curbs make for a pleasant walk. Gather with friends and neighbors at the inviting clubhouse, a perfect setting for social events. You can also take advantage of the community mailbox, making it easy to collect your mail. For those hot summer days, the pool is a fantastic place to relax and cool off. You can swim, sunbathe, or simply enjoy the views from the pool area. This blend of facilities brings convenience and joy to daily life.
Parking
Locker
Concierge
Elevator(s)
Central AC
Pool
Fitness Center
-
Visitors Parking
Amenities
Laundry Facilities
Balcony
Pool
Smoke Detector(s)
Policies
Living in this condo building means you can enjoy a laid-back lifestyle. The building fosters a welcoming environment for all residents. There are only a few basic guidelines to uphold the community spirit. Each resident can feel at home without strict policies getting in the way. You’ll appreciate having freedom to make the space your own without unnecessary restrictions. Whether you're a first-time buyer or looking for a cozy place to settle, this condo stands ready to welcome you. Enjoy the best of condo living within a friendly neighborhood setting.
Amenities Description
Living in this condo building means you can enjoy a laid-back lifestyle. The building fosters a welcoming environment for all residents. There are only a few basic guidelines to uphold the community spirit. Each resident can feel at home without strict policies getting in the way. You’ll appreciate having freedom to make the space your own without unnecessary restrictions. Whether you're a first-time buyer or looking for a cozy place to settle, this condo stands ready to welcome you. Enjoy the best of condo living within a friendly neighborhood setting.
Pet Allowed
BBQ Permitted
Sublet Allowed
Short-term Rental Allowed
Compare with Buildings in the Neighbourhood (Last 12 Months)
Compare building's average price/sq. ft. and HOA fees/sq. ft. to buildings nearby
Upper Greenville sits north of downtown Dallas and centers on a lively commercial corridor. Katy Trail offers a long greenway for walkers and cyclists. White Rock Lake provides wide open water and trails for outdoor recreation. Gloria's Latin Cuisine serves Salvadoran and Tex-Mex dishes to locals and visitors. Katy Trail Ice House operates an outdoor beer garden and casual menu. The Granada Theater hosts live music and touring acts. Six Flags Over Texas draws regional visitors for rides and events. Adair's Saloon and local bars draw evening crowds for drinks and music. DART buses serve the district and provide connections across the city. DART Red Line links riders to other neighborhoods and regional transit hubs. Walkers and cyclists use many cross streets and small parks. Local shops and service businesses line commercial blocks and support daily needs. Office and apartment buildings offer a mix of work and living space. Restaurants and small venues create a steady flow through the day. City planning keeps street patterns walkable in many parts of the area. Public green space and trail access attract regular outdoor activity. Data shows the top age group is 25 to 29 and that most households contain one person.
Neighbourhood Description
Upper Greenville sits north of downtown Dallas and centers on a lively commercial corridor. Katy Trail offers a long greenway for walkers and cyclists. White Rock Lake provides wide open water and trails for outdoor recreation. Gloria's Latin Cuisine serves Salvadoran and Tex-Mex dishes to locals and visitors. Katy Trail Ice House operates an outdoor beer garden and casual menu. The Granada Theater hosts live music and touring acts. Six Flags Over Texas draws regional visitors for rides and events. Adair's Saloon and local bars draw evening crowds for drinks and music. DART buses serve the district and provide connections across the city. DART Red Line links riders to other neighborhoods and regional transit hubs. Walkers and cyclists use many cross streets and small parks. Local shops and service businesses line commercial blocks and support daily needs. Office and apartment buildings offer a mix of work and living space. Restaurants and small venues create a steady flow through the day. City planning keeps street patterns walkable in many parts of the area. Public green space and trail access attract regular outdoor activity. Data shows the top age group is 25 to 29 and that most households contain one person.
This neighborhood indicates a good mix of people which makes it a good place for families. About 10.18% are children aged 0–14, 37.27% are young adults between 15–29, 27.11% are adults aged 30–44, 11.97% are in the 45–59 range and 13.47% are seniors aged 60 and above.
Commuting options are also varying where 79.75% of residents relying on driving, while others prefer public transit around 5.36%, walking around 2.05%, biking around 0.32%, allowing residents to choose travel modes that best fit their daily routines.
Most homes in the area are with 80.41% of units are rented and 19.59% are owner occupied.
The neighborhood offers different household types. About 12.18% are single family homes and 1.62% are multi family units. Around 54.39% are single-person households, while 45.61% are multi person households. This mix works well for families, roommates, and individuals.
Education levels in the neighborhood vary widely where 43.62% of residents have bachelor’s degrees. Around 8.51% have high school or college education. Another 3.48% hold diplomas while 28.61% have completed postgraduate studies. The remaining are 15.79% with other types of qualifications.
Demographics Description
This neighborhood indicates a good mix of people which makes it a good place for families. About 10.18% are children aged 0–14, 37.27% are young adults between 15–29, 27.11% are adults aged 30–44, 11.97% are in the 45–59 range and 13.47% are seniors aged 60 and above.
Commuting options are also varying where 79.75% of residents relying on driving, while others prefer public transit around 5.36%, walking around 2.05%, biking around 0.32%, allowing residents to choose travel modes that best fit their daily routines.
Most homes in the area are with 80.41% of units are rented and 19.59% are owner occupied.
The neighborhood offers different household types. About 12.18% are single family homes and 1.62% are multi family units. Around 54.39% are single-person households, while 45.61% are multi person households. This mix works well for families, roommates, and individuals.
Education levels in the neighborhood vary widely where 43.62% of residents have bachelor’s degrees. Around 8.51% have high school or college education. Another 3.48% hold diplomas while 28.61% have completed postgraduate studies. The remaining are 15.79% with other types of qualifications.
Age Demographics
10.18%(0 - 14 years old)
37.27%(15 - 29 years old)
27.11%(30 - 44 years old)
11.97%(45 - 59 years old)
13.47%(60+ years old)
Commute
5.36%
Transit
2.05%
Walk
79.75%
Drive
0.32%
Bike
Housing Ownership
19.59%
Owner Occupied
80.41%
Rental Units
Household Types
12.18%
Single Family
1.62%
Multi Family
54.39%
Single Person
45.61%
Multi Person
Education
Bachelors Degree43.62%
High School College8.51%
Diploma3.48%
Post Graduate28.61%
Others15.79%
Education
Diploma3.48%
Post Graduate28.61%
Others15.79%
Get the HelloCondo Newsletter
Real-estate tips, insights, and market reports in your inbox.
HelloCondo Is The #1 Condo Search Platform And Real Estate Recommendation Engine. Search, Find And Buy The Perfect Condo And Get Matched With The Best Agents. Finding A Condo Has Never Been So Easy.