Listed: $ NaN (Sold on: May 26, 2026) Days on Market:
4922 Briarwood Place, Dallas, TX 75209
BEDS
2
BATHS
3
PARKING
-
SQFT
2918
Description
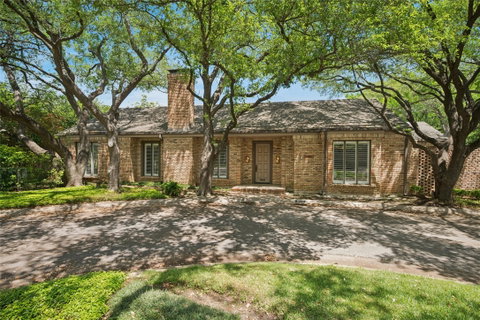
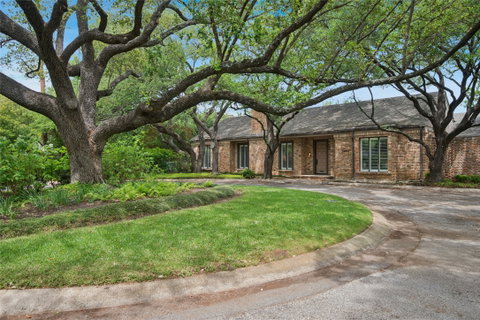
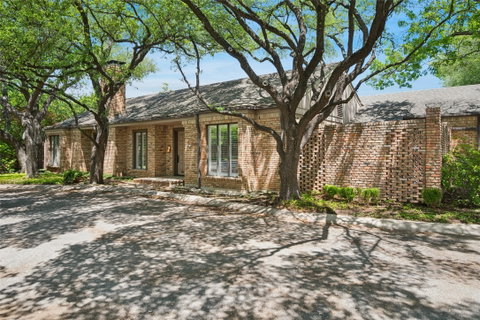
Sophisticated single-story estate set on a secluded, wooded lot in a highly desirable and prestigious neighborhood. A dramatic 20-foot foyer with 10-foot ceiling entry creates an impressive welcome, drawing the eye to a stunning fountain courtyard at the end of the hall. Designed for both intimate family living and grand-scale entertaining, the home features a free-flowing floorplan filled with natural light, 10-foot ceilings, and uninterrupted, generously scaled wall space ideal for displaying large art collections, along with Texas-sized niches to showcase sculpture. Crown moulding throughout adds a refined architectural finish. The breakfast nook enjoys tranquil views of a fountain courtyard, offering a serene start to the day. The chef’s kitchen is centered around a substantial island and features a premier-sized gas cooking unit, perfect for culinary enthusiasts. Wine connoisseurs will appreciate the convenience of dual wine refrigeration units. Wood floors cover the majority of the home, adding warmth and continuity.
The primary suite offers a true retreat, complete with dual baths and direct access to a private patio with swing and tranquil fountain. A split, private guest suite provides comfort and flexibility, featuring two closets, plush carpeting, and a quiet, secluded setting ideal for visitors' extended stays.
Formal dining easily accommodates 12–14 guests and overlooks a serene private courtyard and fountain, creating an elegant backdrop for memorable gatherings. An inviting living room is anchored by a large fireplace equipped with gas logs and a cozy den with two built-in bookcases and cabinets overlooks the shaded front garden, creating a peaceful space to read or relax. Adjoining the garage is a spacious utility room with sink plus a pantry for cleaning supplies and equipment. East and West gated courtyards provide additional outdoor living spaces, each enhanced by beautiful fountains, reinforce the home’s privacy and refined luxury.
Description
Sophisticated single-story estate set on a secluded, wooded lot in a highly desirable and prestigious neighborhood. A dramatic 20-foot foyer with 10-foot ceiling entry creates an impressive welcome, drawing the eye to a stunning fountain courtyard at the end of the hall. Designed for both intimate family living and grand-scale entertaining, the home features a free-flowing floorplan filled with natural light, 10-foot ceilings, and uninterrupted, generously scaled wall space ideal for displaying large art collections, along with Texas-sized niches to showcase sculpture. Crown moulding throughout adds a refined architectural finish. The breakfast nook enjoys tranquil views of a fountain courtyard, offering a serene start to the day. The chef’s kitchen is centered around a substantial island and features a premier-sized gas cooking unit, perfect for culinary enthusiasts. Wine connoisseurs will appreciate the convenience of dual wine refrigeration units. Wood floors cover the majority of the home, adding warmth and continuity.
The primary suite offers a true retreat, complete with dual baths and direct access to a private patio with swing and tranquil fountain. A split, private guest suite provides comfort and flexibility, featuring two closets, plush carpeting, and a quiet, secluded setting ideal for visitors' extended stays.
Formal dining easily accommodates 12–14 guests and overlooks a serene private courtyard and fountain, creating an elegant backdrop for memorable gatherings. An inviting living room is anchored by a large fireplace equipped with gas logs and a cozy den with two built-in bookcases and cabinets overlooks the shaded front garden, creating a peaceful space to read or relax. Adjoining the garage is a spacious utility room with sink plus a pantry for cleaning supplies and equipment. East and West gated courtyards provide additional outdoor living spaces, each enhanced by beautiful fountains, reinforce the home’s privacy and refined luxury.
Listed: $ NaN (Sold on: May 26, 2026) Days on Market:
4922 Briarwood Place, Dallas, TX 75209
BEDS
2
BATHS
3
PARKING
-
SQFT
2,918
Description
Sophisticated single-story estate set on a secluded, wooded lot in a highly desirable and prestigious neighborhood. A dramatic 20-foot foyer with 10-foot ceiling entry creates an impressive welcome, drawing the eye to a stunning fountain courtyard at the end of the hall. Designed for both intimate family living and grand-scale entertaining, the home features a free-flowing floorplan filled with natural light, 10-foot ceilings, and uninterrupted, generously scaled wall space ideal for displaying large art collections, along with Texas-sized niches to showcase sculpture. Crown moulding throughout adds a refined architectural finish. The breakfast nook enjoys tranquil views of a fountain courtyard, offering a serene start to the day. The chef’s kitchen is centered around a substantial island and features a premier-sized gas cooking unit, perfect for culinary enthusiasts. Wine connoisseurs will appreciate the convenience of dual wine refrigeration units. Wood floors cover the majority of the home, adding warmth and continuity.
The primary suite offers a true retreat, complete with dual baths and direct access to a private patio with swing and tranquil fountain. A split, private guest suite provides comfort and flexibility, featuring two closets, plush carpeting, and a quiet, secluded setting ideal for visitors' extended stays.
Formal dining easily accommodates 12–14 guests and overlooks a serene private courtyard and fountain, creating an elegant backdrop for memorable gatherings. An inviting living room is anchored by a large fireplace equipped with gas logs and a cozy den with two built-in bookcases and cabinets overlooks the shaded front garden, creating a peaceful space to read or relax. Adjoining the garage is a spacious utility room with sink plus a pantry for cleaning supplies and equipment. East and West gated courtyards provide additional outdoor living spaces, each enhanced by beautiful fountains, reinforce the home’s privacy and refined luxury.
Description
Sophisticated single-story estate set on a secluded, wooded lot in a highly desirable and prestigious neighborhood. A dramatic 20-foot foyer with 10-foot ceiling entry creates an impressive welcome, drawing the eye to a stunning fountain courtyard at the end of the hall. Designed for both intimate family living and grand-scale entertaining, the home features a free-flowing floorplan filled with natural light, 10-foot ceilings, and uninterrupted, generously scaled wall space ideal for displaying large art collections, along with Texas-sized niches to showcase sculpture. Crown moulding throughout adds a refined architectural finish. The breakfast nook enjoys tranquil views of a fountain courtyard, offering a serene start to the day. The chef’s kitchen is centered around a substantial island and features a premier-sized gas cooking unit, perfect for culinary enthusiasts. Wine connoisseurs will appreciate the convenience of dual wine refrigeration units. Wood floors cover the majority of the home, adding warmth and continuity.
The primary suite offers a true retreat, complete with dual baths and direct access to a private patio with swing and tranquil fountain. A split, private guest suite provides comfort and flexibility, featuring two closets, plush carpeting, and a quiet, secluded setting ideal for visitors' extended stays.
Formal dining easily accommodates 12–14 guests and overlooks a serene private courtyard and fountain, creating an elegant backdrop for memorable gatherings. An inviting living room is anchored by a large fireplace equipped with gas logs and a cozy den with two built-in bookcases and cabinets overlooks the shaded front garden, creating a peaceful space to read or relax. Adjoining the garage is a spacious utility room with sink plus a pantry for cleaning supplies and equipment. East and West gated courtyards provide additional outdoor living spaces, each enhanced by beautiful fountains, reinforce the home’s privacy and refined luxury.
HelloCondo Is The #1 Condo Search Platform And Real Estate Recommendation Engine. Search, Find And Buy The Perfect Condo And Get Matched With The Best Agents. Finding A Condo Has Never Been So Easy.