Seller is offering a rate buy-down with an acceptable offer—adding incredible value for today’s buyers!
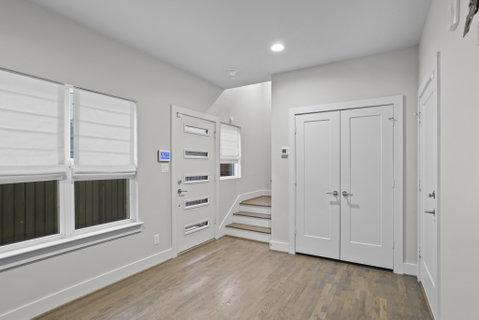
Step into modern luxury in this beautifully refreshed townhome, freshly painted in April 2025 and tucked inside a secure, gated community. The first floor welcomes you with a versatile bonus space—perfect for a home office, gym, or guest suite—along with a private patio and an oversized 2-car garage.
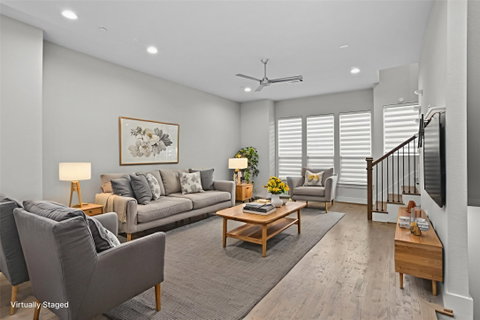
The second level is truly the heart of the home, featuring a stunning open-concept design ideal for both everyday living and entertaining. The chef-inspired kitchen is equipped with gas stainless steel appliances, a walk-in pantry, and ample prep space, all flowing seamlessly into a light-filled dining and living area highlighted by tall windows and elegant hardwood floors.
Upstairs on the third level, you’ll find two generously sized bedrooms, each with its own private en-suite bath—offering comfort, privacy, and a true retreat feel.
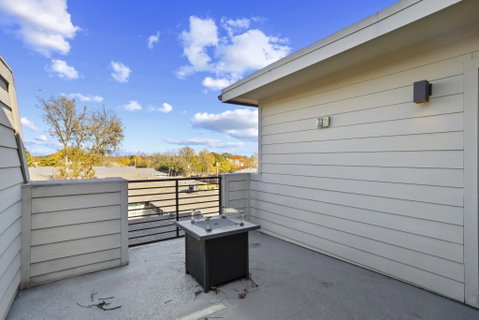
The top floor elevates the experience even further with an additional flex space and a breathtaking rooftop patio—perfect for entertaining guests or unwinding while enjoying the Dallas skyline.
Appliances included: refrigerator, washer, and dryer!
Situated next to the historic Swiss Avenue District, this home offers unbeatable access to some of the best that Dallas has to offer—just minutes from Downtown, Uptown, Greenville Avenue, and an array of top dining, shopping, and entertainment options.
Modern design, prime location, and exceptional value—this one truly has it all.
Description
Seller is offering a rate buy-down with an acceptable offer—adding incredible value for today’s buyers!
Step into modern luxury in this beautifully refreshed townhome, freshly painted in April 2025 and tucked inside a secure, gated community. The first floor welcomes you with a versatile bonus space—perfect for a home office, gym, or guest suite—along with a private patio and an oversized 2-car garage.
The second level is truly the heart of the home, featuring a stunning open-concept design ideal for both everyday living and entertaining. The chef-inspired kitchen is equipped with gas stainless steel appliances, a walk-in pantry, and ample prep space, all flowing seamlessly into a light-filled dining and living area highlighted by tall windows and elegant hardwood floors.
Upstairs on the third level, you’ll find two generously sized bedrooms, each with its own private en-suite bath—offering comfort, privacy, and a true retreat feel.
The top floor elevates the experience even further with an additional flex space and a breathtaking rooftop patio—perfect for entertaining guests or unwinding while enjoying the Dallas skyline.
Appliances included: refrigerator, washer, and dryer!
Situated next to the historic Swiss Avenue District, this home offers unbeatable access to some of the best that Dallas has to offer—just minutes from Downtown, Uptown, Greenville Avenue, and an array of top dining, shopping, and entertainment options.
Modern design, prime location, and exceptional value—this one truly has it all.
Seller is offering a rate buy-down with an acceptable offer—adding incredible value for today’s buyers!
Step into modern luxury in this beautifully refreshed townhome, freshly painted in April 2025 and tucked inside a secure, gated community. The first floor welcomes you with a versatile bonus space—perfect for a home office, gym, or guest suite—along with a private patio and an oversized 2-car garage.
The second level is truly the heart of the home, featuring a stunning open-concept design ideal for both everyday living and entertaining. The chef-inspired kitchen is equipped with gas stainless steel appliances, a walk-in pantry, and ample prep space, all flowing seamlessly into a light-filled dining and living area highlighted by tall windows and elegant hardwood floors.
Upstairs on the third level, you’ll find two generously sized bedrooms, each with its own private en-suite bath—offering comfort, privacy, and a true retreat feel.
The top floor elevates the experience even further with an additional flex space and a breathtaking rooftop patio—perfect for entertaining guests or unwinding while enjoying the Dallas skyline.
Appliances included: refrigerator, washer, and dryer!
Situated next to the historic Swiss Avenue District, this home offers unbeatable access to some of the best that Dallas has to offer—just minutes from Downtown, Uptown, Greenville Avenue, and an array of top dining, shopping, and entertainment options.
Modern design, prime location, and exceptional value—this one truly has it all.
Description
Seller is offering a rate buy-down with an acceptable offer—adding incredible value for today’s buyers!
Step into modern luxury in this beautifully refreshed townhome, freshly painted in April 2025 and tucked inside a secure, gated community. The first floor welcomes you with a versatile bonus space—perfect for a home office, gym, or guest suite—along with a private patio and an oversized 2-car garage.
The second level is truly the heart of the home, featuring a stunning open-concept design ideal for both everyday living and entertaining. The chef-inspired kitchen is equipped with gas stainless steel appliances, a walk-in pantry, and ample prep space, all flowing seamlessly into a light-filled dining and living area highlighted by tall windows and elegant hardwood floors.
Upstairs on the third level, you’ll find two generously sized bedrooms, each with its own private en-suite bath—offering comfort, privacy, and a true retreat feel.
The top floor elevates the experience even further with an additional flex space and a breathtaking rooftop patio—perfect for entertaining guests or unwinding while enjoying the Dallas skyline.
Appliances included: refrigerator, washer, and dryer!
Situated next to the historic Swiss Avenue District, this home offers unbeatable access to some of the best that Dallas has to offer—just minutes from Downtown, Uptown, Greenville Avenue, and an array of top dining, shopping, and entertainment options.
Modern design, prime location, and exceptional value—this one truly has it all.
HelloCondo Is The #1 Condo Search Platform And Real Estate Recommendation Engine. Search, Find And Buy The Perfect Condo And Get Matched With The Best Agents. Finding A Condo Has Never Been So Easy.