Listed: $ NaN (Sold on: Mar 26, 2026) Days on Market:
447 Josephine Street, Dallas, TX 75246
BEDS
3
BATHS
3
PARKING
-
SQFT
1549
Description
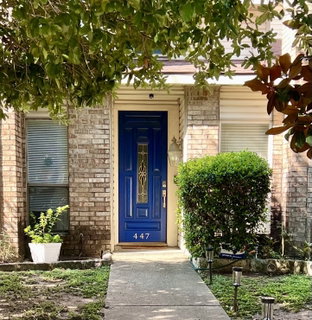
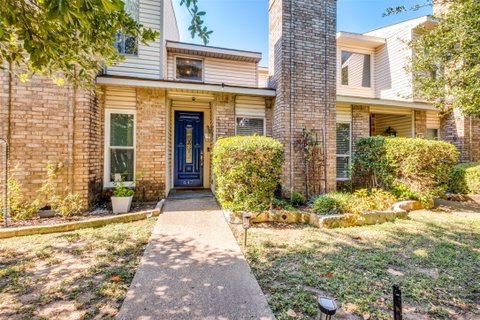
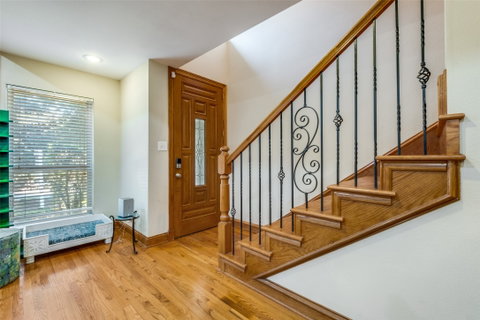
Welcome to this beautifully appointed 3-bedroom, 3-bathroom townhome located in the heart of Dallas, just minutes from Baylor Hospital, downtown, and major thoroughfares. Offering 1,549 sq ft of thoughtfully designed living space, this home combines warm character with modern convenience in an unbeatable location. Step inside to find newly refinished hardwood floors, exposed wood beams, and a wood-burning fireplace that create a cozy, inviting atmosphere in the living room. The eat-in kitchen features granite countertops, ample cabinet space, and a functional layout perfect for both everyday living and entertaining. Each bedroom is generously sized with its own full ensuite bathroom—ideal for families, roommates, or guests. The home also boasts two private outdoor living spaces: a covered patio on the ground level and an upstairs deck accessed from both the primary and 3rd bedroom. The 200 sf deck is constructed with durable trex and has stunning views of the Dallas skyline—perfect for morning coffee or evening relaxation. Gated entry to access your private enclosed two-car garage equipped with electric charging station, built in shelving and ample storage space. Whether you’re exploring downtown dining and nightlife, or commuting via nearby highways, this home offers unmatched accessibility. Don’t miss this rare opportunity to own a move-in ready townhome with character, comfort, and city views!
Description
Welcome to this beautifully appointed 3-bedroom, 3-bathroom townhome located in the heart of Dallas, just minutes from Baylor Hospital, downtown, and major thoroughfares. Offering 1,549 sq ft of thoughtfully designed living space, this home combines warm character with modern convenience in an unbeatable location. Step inside to find newly refinished hardwood floors, exposed wood beams, and a wood-burning fireplace that create a cozy, inviting atmosphere in the living room. The eat-in kitchen features granite countertops, ample cabinet space, and a functional layout perfect for both everyday living and entertaining. Each bedroom is generously sized with its own full ensuite bathroom—ideal for families, roommates, or guests. The home also boasts two private outdoor living spaces: a covered patio on the ground level and an upstairs deck accessed from both the primary and 3rd bedroom. The 200 sf deck is constructed with durable trex and has stunning views of the Dallas skyline—perfect for morning coffee or evening relaxation. Gated entry to access your private enclosed two-car garage equipped with electric charging station, built in shelving and ample storage space. Whether you’re exploring downtown dining and nightlife, or commuting via nearby highways, this home offers unmatched accessibility. Don’t miss this rare opportunity to own a move-in ready townhome with character, comfort, and city views!
Listed: $ NaN (Sold on: Mar 26, 2026) Days on Market:
447 Josephine Street, Dallas, TX 75246
BEDS
3
BATHS
3
PARKING
-
SQFT
1,549
Description
Welcome to this beautifully appointed 3-bedroom, 3-bathroom townhome located in the heart of Dallas, just minutes from Baylor Hospital, downtown, and major thoroughfares. Offering 1,549 sq ft of thoughtfully designed living space, this home combines warm character with modern convenience in an unbeatable location. Step inside to find newly refinished hardwood floors, exposed wood beams, and a wood-burning fireplace that create a cozy, inviting atmosphere in the living room. The eat-in kitchen features granite countertops, ample cabinet space, and a functional layout perfect for both everyday living and entertaining. Each bedroom is generously sized with its own full ensuite bathroom—ideal for families, roommates, or guests. The home also boasts two private outdoor living spaces: a covered patio on the ground level and an upstairs deck accessed from both the primary and 3rd bedroom. The 200 sf deck is constructed with durable trex and has stunning views of the Dallas skyline—perfect for morning coffee or evening relaxation. Gated entry to access your private enclosed two-car garage equipped with electric charging station, built in shelving and ample storage space. Whether you’re exploring downtown dining and nightlife, or commuting via nearby highways, this home offers unmatched accessibility. Don’t miss this rare opportunity to own a move-in ready townhome with character, comfort, and city views!
Description
Welcome to this beautifully appointed 3-bedroom, 3-bathroom townhome located in the heart of Dallas, just minutes from Baylor Hospital, downtown, and major thoroughfares. Offering 1,549 sq ft of thoughtfully designed living space, this home combines warm character with modern convenience in an unbeatable location. Step inside to find newly refinished hardwood floors, exposed wood beams, and a wood-burning fireplace that create a cozy, inviting atmosphere in the living room. The eat-in kitchen features granite countertops, ample cabinet space, and a functional layout perfect for both everyday living and entertaining. Each bedroom is generously sized with its own full ensuite bathroom—ideal for families, roommates, or guests. The home also boasts two private outdoor living spaces: a covered patio on the ground level and an upstairs deck accessed from both the primary and 3rd bedroom. The 200 sf deck is constructed with durable trex and has stunning views of the Dallas skyline—perfect for morning coffee or evening relaxation. Gated entry to access your private enclosed two-car garage equipped with electric charging station, built in shelving and ample storage space. Whether you’re exploring downtown dining and nightlife, or commuting via nearby highways, this home offers unmatched accessibility. Don’t miss this rare opportunity to own a move-in ready townhome with character, comfort, and city views!
HelloCondo Is The #1 Condo Search Platform And Real Estate Recommendation Engine. Search, Find And Buy The Perfect Condo And Get Matched With The Best Agents. Finding A Condo Has Never Been So Easy.