Listed: $ NaN (Sold on: Oct 1, 2026) Days on Market:
433 Trinity River Circle, Dallas, TX 75203
BEDS
2
BATHS
3
PARKING
-
SQFT
2064
Description
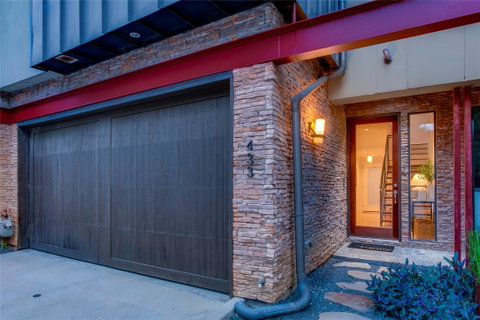
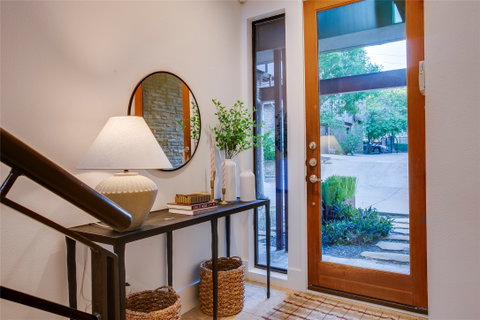
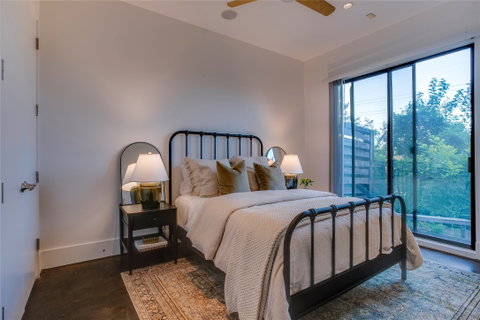
Unobstructed panoramic views of the Downtown Dallas skyline steal the show from every level of this striking three story modern townhome. Tucked inside a secure gated community, this rarely available residence pairs soaring ceilings and walls of glass with three private outdoor spaces that blur the line between laid back comfort and vibrant city living. Daylight pours in. The skyline becomes part of the design. The mood is elevated but effortless. The first level welcomes you with a private guest suite and full bath, generous storage, direct access to the attached two car garage, and a secluded patio ready to enjoy. Upstairs, the main living level is where the home really performs. The spacious living room with gas fireplace opens to a covered balcony with sweeping Downtown views that never get old. The kitchen is built to impress without feeling overdone, featuring custom cabinetry, Sub Zero and Viking appliances, a built in wine fridge, center island, abundant prep space, and a dedicated dining area that naturally gathers people in. The top floor delivers a true retreat. The primary suite captures dramatic skyline views and includes a spa inspired bath and custom walk in closet by California Closets. A dedicated home office with its own private balcony creates a work from home setup that feels anything but routine, while a conveniently located laundry closet keeps life practical. The low maintenance flagstone patio offers flexibility and can easily be converted to artificial turf if you prefer. Freshly painted in May 2026 and the roof was replaced in 2025, this home is truly move-in ready. Just minutes from Downtown, Trinity Groves, and Bishop Arts, and half a block from the DART streetcar, this residence offers rare skyline views from every level with seamless access to the best of Dallas. It feels connected, polished, and just a little bit eclectic. Ready to wake up to the skyline, host under the city lights, and finally call this one home? You know what to do.
Description
Unobstructed panoramic views of the Downtown Dallas skyline steal the show from every level of this striking three story modern townhome. Tucked inside a secure gated community, this rarely available residence pairs soaring ceilings and walls of glass with three private outdoor spaces that blur the line between laid back comfort and vibrant city living. Daylight pours in. The skyline becomes part of the design. The mood is elevated but effortless. The first level welcomes you with a private guest suite and full bath, generous storage, direct access to the attached two car garage, and a secluded patio ready to enjoy. Upstairs, the main living level is where the home really performs. The spacious living room with gas fireplace opens to a covered balcony with sweeping Downtown views that never get old. The kitchen is built to impress without feeling overdone, featuring custom cabinetry, Sub Zero and Viking appliances, a built in wine fridge, center island, abundant prep space, and a dedicated dining area that naturally gathers people in. The top floor delivers a true retreat. The primary suite captures dramatic skyline views and includes a spa inspired bath and custom walk in closet by California Closets. A dedicated home office with its own private balcony creates a work from home setup that feels anything but routine, while a conveniently located laundry closet keeps life practical. The low maintenance flagstone patio offers flexibility and can easily be converted to artificial turf if you prefer. Freshly painted in May 2026 and the roof was replaced in 2025, this home is truly move-in ready. Just minutes from Downtown, Trinity Groves, and Bishop Arts, and half a block from the DART streetcar, this residence offers rare skyline views from every level with seamless access to the best of Dallas. It feels connected, polished, and just a little bit eclectic. Ready to wake up to the skyline, host under the city lights, and finally call this one home? You know what to do.
Listed: $ NaN (Sold on: Oct 1, 2026) Days on Market:
433 Trinity River Circle, Dallas, TX 75203
BEDS
2
BATHS
3
PARKING
-
SQFT
2,064
Description
Unobstructed panoramic views of the Downtown Dallas skyline steal the show from every level of this striking three story modern townhome. Tucked inside a secure gated community, this rarely available residence pairs soaring ceilings and walls of glass with three private outdoor spaces that blur the line between laid back comfort and vibrant city living. Daylight pours in. The skyline becomes part of the design. The mood is elevated but effortless. The first level welcomes you with a private guest suite and full bath, generous storage, direct access to the attached two car garage, and a secluded patio ready to enjoy. Upstairs, the main living level is where the home really performs. The spacious living room with gas fireplace opens to a covered balcony with sweeping Downtown views that never get old. The kitchen is built to impress without feeling overdone, featuring custom cabinetry, Sub Zero and Viking appliances, a built in wine fridge, center island, abundant prep space, and a dedicated dining area that naturally gathers people in. The top floor delivers a true retreat. The primary suite captures dramatic skyline views and includes a spa inspired bath and custom walk in closet by California Closets. A dedicated home office with its own private balcony creates a work from home setup that feels anything but routine, while a conveniently located laundry closet keeps life practical. The low maintenance flagstone patio offers flexibility and can easily be converted to artificial turf if you prefer. Freshly painted in May 2026 and the roof was replaced in 2025, this home is truly move-in ready. Just minutes from Downtown, Trinity Groves, and Bishop Arts, and half a block from the DART streetcar, this residence offers rare skyline views from every level with seamless access to the best of Dallas. It feels connected, polished, and just a little bit eclectic. Ready to wake up to the skyline, host under the city lights, and finally call this one home? You know what to do.
Description
Unobstructed panoramic views of the Downtown Dallas skyline steal the show from every level of this striking three story modern townhome. Tucked inside a secure gated community, this rarely available residence pairs soaring ceilings and walls of glass with three private outdoor spaces that blur the line between laid back comfort and vibrant city living. Daylight pours in. The skyline becomes part of the design. The mood is elevated but effortless. The first level welcomes you with a private guest suite and full bath, generous storage, direct access to the attached two car garage, and a secluded patio ready to enjoy. Upstairs, the main living level is where the home really performs. The spacious living room with gas fireplace opens to a covered balcony with sweeping Downtown views that never get old. The kitchen is built to impress without feeling overdone, featuring custom cabinetry, Sub Zero and Viking appliances, a built in wine fridge, center island, abundant prep space, and a dedicated dining area that naturally gathers people in. The top floor delivers a true retreat. The primary suite captures dramatic skyline views and includes a spa inspired bath and custom walk in closet by California Closets. A dedicated home office with its own private balcony creates a work from home setup that feels anything but routine, while a conveniently located laundry closet keeps life practical. The low maintenance flagstone patio offers flexibility and can easily be converted to artificial turf if you prefer. Freshly painted in May 2026 and the roof was replaced in 2025, this home is truly move-in ready. Just minutes from Downtown, Trinity Groves, and Bishop Arts, and half a block from the DART streetcar, this residence offers rare skyline views from every level with seamless access to the best of Dallas. It feels connected, polished, and just a little bit eclectic. Ready to wake up to the skyline, host under the city lights, and finally call this one home? You know what to do.
HelloCondo Is The #1 Condo Search Platform And Real Estate Recommendation Engine. Search, Find And Buy The Perfect Condo And Get Matched With The Best Agents. Finding A Condo Has Never Been So Easy.