HeaderIcon
  1. Agent Logo

Explore by Metro

  • Atlanta
  • Baltimore
  • Boston
  • Bronx
  • Brooklyn
  • Chicago
  • Dallas
  • Los Angeles
  • Manhattan
  • Miami
  • Nashville
  • North Port
  • Orlando
  • Philadelphia
  • Phoenix
  • Queens
  • San Diego
  • San Jose
  • Tampa
  • Washington
HeaderIcon

Explore by Metro

  • Atlanta
  • Baltimore
  • Boston
  • Bronx
  • Brooklyn
  • Chicago
  • Dallas
  • Los Angeles
  • Manhattan
  • Miami
  • Nashville
  • North Port
  • Orlando
  • Philadelphia
  • Phoenix
  • Queens
  • San Diego
  • San Jose
  • Tampa
  • Washington
leftArrowBack to Search
  1. Home
  2. /
  3. Dallas, TX
  4. /
  5. 427 W 10th St
Add to favoritesAdd to favorites (hover)
Save
leftArrow
Add to favoritesAdd to favorites (hover)

427 W 10th St

427 W 10th St, Dallas, TX, 75208

YEAR BUILT

2020

# STORIES

3

# TOTAL UNITS

14

UNIT SIZE RANGE

1,384-2,025 sqft

Description

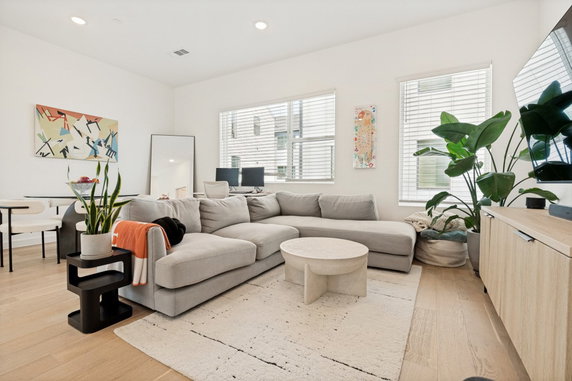
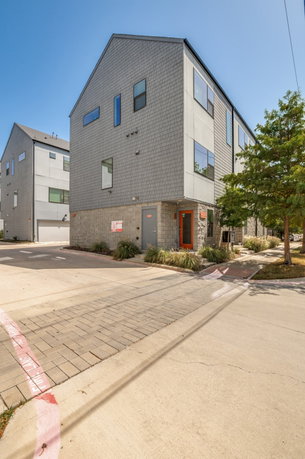
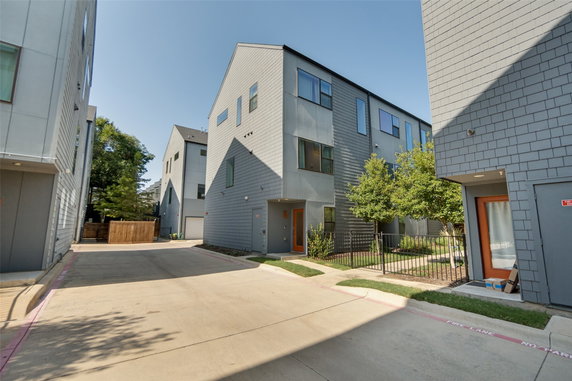
427 W 10th St sits in Dallas, at the intersection of W Davis St and N Westmoreland Rd. This low-rise building has 3 stories and contains 14 condominium units. Construction finished in 2020, giving it a modern feel. The nearest water body, Mountain Creek Lake, adds to the pleasant surroundings. Unit sizes range from 1,384 to 2,025 square feet. Each unit has 2 bedrooms, providing ample living space. Sidewalks and curbs surround the property, promoting a walkable area. A community mailbox maintains convenient mail access for all residents. Nearby dining options include Nora Restaurant and Bar, La Costena, and Panaderia Restaurant, offering a range of meals. The location supports an active lifestyle with many choices for entertainment. These amenities add daily conveniences for residents in the area. Prices in the building vary based on unit size. Units spend an average of 69 days on the market, indicating a healthy interest. The modern design and newer construction make this building appealing to many potential buyers. Life in 427 W 10th St combines urban living with a neighborhood atmosphere. Access to nearby roads connects residents conveniently to other parts of Dallas. The building's features and location ensure a comfortable living experience while keeping urban amenities close at hand.

Building ImageMLS ID #21382027
Building Image
Building ImageView Listing

427 W 10th St

427 W 10th St, Dallas, TX, 75208

YEAR BUILT

2020

# STORIES

3

# TOTAL UNITS

14

UNIT SIZE RANGE

1,384-2,025 sqft

Description

427 W 10th St sits in Dallas, at the intersection of W Davis St and N Westmoreland Rd. This low-rise building has 3 stories and contains 14 condominium units. Construction finished in 2020, giving it a modern feel. The nearest water body, Mountain Creek Lake, adds to the pleasant surroundings. Unit sizes range from 1,384 to 2,025 square feet. Each unit has 2 bedrooms, providing ample living space. Sidewalks and curbs surround the property, promoting a walkable area. A community mailbox maintains convenient mail access for all residents. Nearby dining options include Nora Restaurant and Bar, La Costena, and Panaderia Restaurant, offering a range of meals. The location supports an active lifestyle with many choices for entertainment. These amenities add daily conveniences for residents in the area. Prices in the building vary based on unit size. Units spend an average of 69 days on the market, indicating a healthy interest. The modern design and newer construction make this building appealing to many potential buyers. Life in 427 W 10th St combines urban living with a neighborhood atmosphere. Access to nearby roads connects residents conveniently to other parts of Dallas. The building's features and location ensure a comfortable living experience while keeping urban amenities close at hand.

Next

Description

427 W 10th St sits in Dallas, at the intersection of W Davis St and N Westmoreland Rd. This low-rise building has 3 stories and contains 14 condominium units. Construction finished in 2020, giving it a modern feel. The nearest water body, Mountain Creek Lake, adds to the pleasant surroundings. Unit sizes range from 1,384 to 2,025 square feet. Each unit has 2 bedrooms, providing ample living space. Sidewalks and curbs surround the property, promoting a walkable area. A community mailbox maintains convenient mail access for all residents. Nearby dining options include Nora Restaurant and Bar, La Costena, and Panaderia Restaurant, offering a range of meals. The location supports an active lifestyle with many choices for entertainment. These amenities add daily conveniences for residents in the area. Prices in the building vary based on unit size. Units spend an average of 69 days on the market, indicating a healthy interest. The modern design and newer construction make this building appealing to many potential buyers. Life in 427 W 10th St combines urban living with a neighborhood atmosphere. Access to nearby roads connects residents conveniently to other parts of Dallas. The building's features and location ensure a comfortable living experience while keeping urban amenities close at hand.

427 W 10th St Key Stats Last 12 months

Avg. Listed Price$395,760($236/Sqft.)

Avg. Sale Price-
Year over year list priceUp Arrow0.57%

Year over year sale price 0.00%
Total Listings5 Listed

Total sold1 Sold
Average Days on Market69 days

Average HOA fees per sqft$4 /monthly
Next

Key Stats

Year over year list priceUp Arrow0.57%

Year over year sale price0.00%
Total Listings5 Listed

Total sold1 Sold
Average Days on Market69 days

Average HOA fees per sqft$4 /monthly

Glen Gardens Estate Availability & Demand

Unit Availability

-
High availability buildings list units frequently.

Unit Availability helps to understand how often units in a particular building are listed for sale as compared with the neighborhood average. Units are rarely listed in buildings with low availability.

Unit Demand

-
Units in high-demand buildings sell quicker.

Unit Demand is a measure of quickly units in a particular building sell as compared with other buildings in the neighborhood. Units in high-demand buildings sell more quickly.

For Sale 0 For Sale

427 W 10th St Sold Listings

UnitSize (sqft)BedsBathsDays On MarketDateStatusPrice
Unit 8038031384232026-06-25
MLS#: 21240138
Closed-
Unit 8028021585232021-05-07
MLS#: 14533284
Closed-
Unit 6026021585232021-05-06
MLS#: 14499640
Closed-
Unit 6016011585232021-04-23
MLS#: 14499635
Closed-
Unit 601
601

2 Beds

3 Baths

1585 sqft


DateStatusPrice
2021-04-23Closed$NaN
MLS#: 14499635
Days On Market-
Unit 602
602

2 Beds

3 Baths

1585 sqft


DateStatusPrice
2021-05-06Closed$NaN
MLS#: 14499640
Days On Market-
Unit 802
802

2 Beds

3 Baths

1585 sqft


DateStatusPrice
2021-05-07Closed$NaN
MLS#: 14533284
Days On Market-
Unit 803
803

2 Beds

3 Baths

1384 sqft


DateStatusPrice
2026-06-25Closed$NaN
MLS#: 21240138
Days On Market-
View Complete Unit Listing HistorySource By: NTREIS

Amenities

This condo building offers some great outdoor features. You will enjoy walking along the sidewalks that surround the property. The well-maintained curbs make strolling safe and easy. A community mailbox adds to the convenience of daily life. Whether you are picking up a letter or sending off a package, you will appreciate having it nearby. There's a sense of community as you engage with your neighbors. Overall, these amenities are designed to enhance your living experience and make life a little more enjoyable.

Next

Amenities Description

This condo building offers some great outdoor features. You will enjoy walking along the sidewalks that surround the property. The well-maintained curbs make strolling safe and easy. A community mailbox adds to the convenience of daily life. Whether you are picking up a letter or sending off a package, you will appreciate having it nearby. There's a sense of community as you engage with your neighbors. Overall, these amenities are designed to enhance your living experience and make life a little more enjoyable.

Parking
Parking
Locker
Locker
Concierge
Concierge
Elevator(s)
Elevator(s)
Central AC
Central AC
Pool
Pool
Fitness Center
Fitness Center
-
Visitors Parking
Visitors Parking
Next

Amenities

Fire Alarm

Fire Alarm

Security System

Security System

Smoke Detector(s)

Smoke Detector(s)

Policies

This building promotes a friendly and open environment. All residents are encouraged to embrace the community spirit. The building policies aim to create harmony among all residents. They ensure that everyone can enjoy their space without worry. You can relax, knowing that the guidelines support a pleasant atmosphere for all. With everyone working together, you can feel at home in your new condo. This welcoming approach is just one of the many positives about living here. You will find comfort in knowing that you are part of a community focused on respect and cooperation.

Next

Amenities Description

This building promotes a friendly and open environment. All residents are encouraged to embrace the community spirit. The building policies aim to create harmony among all residents. They ensure that everyone can enjoy their space without worry. You can relax, knowing that the guidelines support a pleasant atmosphere for all. With everyone working together, you can feel at home in your new condo. This welcoming approach is just one of the many positives about living here. You will find comfort in knowing that you are part of a community focused on respect and cooperation.

Pet Allowed
Pet Allowed
BBQ Permitted
BBQ Permitted
Sublet Allowed
Sublet Allowed
Short-term Rental Allowed

Compare with Buildings in the Neighbourhood (Last 12 Months)

Compare building's average price/sq. ft. and HOA fees/sq. ft. to buildings nearby

Building NameAvg price per square footAVG HOA FEE per square foot (Monthly)
427 W 10th St-$4 /sqft.

Nearby Schools

John H. Reagan Elementary School

C-
Public|Grades PK–5
201 N Adams Ave|0.12 miles away

Texans Can Academy - Oak Cliff

D
Public|Grades 9–12
325 W 12th St|0.29 miles away

Momentous School

--
Private|Grades PK–5
106 E 10th St|0.45 miles away

John F. Peeler Elementary School

C
Public|Grades PK–5
810 S Llewellyn Av...|0.52 miles away

Tyler Street Christian Academy

--
Private|Grades PK–12
915 W 9th St|0.53 miles away

W. H. Adamson High School

D
Public|Grades 9–12
309 E 9th St|0.58 miles away
Next

Schools

arrow rightWhat to know about schoolsarrow right
Next

Description

John H. Reagan Elementary School

C-
Public|Grades PK–5
201 N Adams Ave|Less than 1 Mile Away

Texans Can Academy - Oak Cliff

D
Public|Grades 9–12
325 W 12th St|Less than 1 Mile Away

Momentous School

--
Private|Grades PK–5
106 E 10th St|Less than 1 Mile Away

John F. Peeler Elementary School

C
Public|Grades PK–5
810 S Llewellyn Av...|Less than 1 Mile Away

Tyler Street Christian Academy

--
Private|Grades PK–12
915 W 9th St|Less than 1 Mile Away

W. H. Adamson High School

D
Public|Grades 9–12
309 E 9th St|Less than 1 Mile Away

Felix Botello Elementary School

B
Public|Grades PK–5
225 S Marsalis Ave|Less than 1 Mile Away

James S. Hogg Elementary School

C
Public|Grades PK–5
1144 N Madison Ave|Less than 1 Mile Away

W. E. Greiner Exploratory Arts Academy

B
Public|Grades 6–8
501 S Edgefield Av...|Less than 1 Mile Away

James Bowie Elementary School

B-
Public|Grades PK–5
330 N Marsalis Ave|Less than 1 Mile Away

Hector Garcia Middle School

C-
Public|Grades 6–8
700 E 8th St|Less than 1 Mile Away

Rosemont Primary School - Chris V. Semos Campus

--
Public|Grades PK–2
|1.07 Miles Away

Rosemont Upper

B-
Public|Grades 6–8
719 N Montclair Av...|1.09 Miles Away

St Cecilia Catholic School

--
Private|Grades PK–8
635 Mary Cliff Rd|1.16 Miles Away

Winnetka Elementary School

B
Public|Grades PK–5
1151 S Edgefield A...|1.16 Miles Away

The Kessler School

--
Private|Grades PK–6
1215 Turner Ave|1.22 Miles Away

Rosemont Elementary School

B-
Public|Grades 3–5
1919 Stevens Fores...|1.28 Miles Away

Trinity Basin Preparatory

B-
Public|Grades PK–8
808 N Ewing Ave|1.33 Miles Away

Judge Barefoot Sanders Law Magnet

A+
Public|Grades 9–12
1201 E 8th St|1.41 Miles Away

School of Health Professions

A+
Public|Grades 9–12
1201 E 8th St|1.41 Miles Away

Rosie Sorrells Education and Social Services High School

A
Public|Grades 9–12
1201 E 8th St|1.41 Miles Away

School of Business and Management

A+
Public|Grades 9–12
1201 E 8th St|1.41 Miles Away

School for the Talented and Gifted

A+
Public|Grades 9–12
1201 E 8th St|1.41 Miles Away

School of Science and Engineering

A+
Public|Grades 9–12
1201 E 8th St|1.41 Miles Away

N W Harllee Early Childhood Center

--
Public|Grades PK–2
1216 E 8th St|1.43 Miles Away

Sunset High School

C
Public|Grades 9–12
2120 W Jefferson B...|1.43 Miles Away

Kipp Truth Elementary School

F
Public|Grades KG–4
1545 S Ewing Ave|1.53 Miles Away

Kipp Truth Academy

D+
Public|Grades 5–8
1545 S Ewing Ave|1.53 Miles Away

Handprint Academy

--
Private|Grades PK–TKG
702 S Hampton Rd|1.61 Miles Away

Academy of Dallas

C-
Public|Grades PK–8
2324 S Vernon Ave|1.62 Miles Away

Lida Hooe Elementary School

C-
Public|Grades PK–5
2419 Gladstone Dr|1.65 Miles Away

Margaret B. Henderson Elementary School

A-
Public|Grades PK–5
2200 S Edgefield A...|1.70 Miles Away

Uplift Pinnacle Preparatory Primary School

D+
Public|Grades PK–5
2510 S Vernon Ave|1.70 Miles Away

Louise Wolff Kahn Elementary School

B+
Public|Grades PK–6
610 N Franklin St|1.76 Miles Away

Sidney Lanier Elementary School

C-
Public|Grades PK–6
1400 Walmsley Ave|1.81 Miles Away

Trinity Heights Gifted and Talented School

F
Public|Grades 1–7
1515 Lynn Haven Av...|1.82 Miles Away

Harrell Budd Elementary School

C+
Public|Grades PK–5
2121 S Marsalis Av...|1.83 Miles Away

Franklin D. Roosevelt High School

D-
Public|Grades 9–12
525 Bonnie View Rd|1.99 Miles Away

Transit

12TH @ BISHOP - E - NS

0.31 miles away|6 min walk

12TH @ BISHOP - W - NS

0.3 miles away|6 min walk

12TH @ TYLER - W - MB

0.5 miles away|10 min walk

12TH @ VAN BUREN - E - NS

0.4 miles away|8 min walk

12TH @ VAN BUREN - W - FS

0.39 miles away|8 min walk

6TH STREETCAR STATION

0.65 miles away|13 min walk
Next

Transit

arrow rightWhat to know about transitarrow right
Next

Description

12TH @ BISHOP - E - NS

0.31 miles away|6 min walk

12TH @ BISHOP - W - NS

0.3 miles away|6 min walk

12TH @ TYLER - W - MB

0.5 miles away|10 min walk

12TH @ VAN BUREN - E - NS

0.4 miles away|8 min walk

12TH @ VAN BUREN - W - FS

0.39 miles away|8 min walk

6TH STREETCAR STATION

0.65 miles away|13 min walk

8TH @ CLIFF - E - NS

1.37 miles away|27 min walk

8TH @ CLIFF - W - FS

1.38 miles away|27 min walk

8TH & CORINTH STATION

1.82 miles away|35 min walk

8TH @ DENLEY - E - NS

1.45 miles away|28 min walk

8TH @ DENLEY - W - NS

1.47 miles away|29 min walk

8TH @ EADS - W - NS

1.32 miles away|26 min walk

8TH @ EWING - W - FS

1.05 miles away|21 min walk

8TH @ JEFFERSON - E- NS

1.1 miles away|22 min walk

8TH @ JEFFERSON - W - NS

1.12 miles away|22 min walk

8TH @ MARSALIS - E - FS

0.93 miles away|18 min walk

8TH @ MARSALIS - W - NS

0.92 miles away|18 min walk

8TH @ MONAGHAN - E - NS

1.63 miles away|32 min walk

8TH @ MONAGHAN - W - NS

1.64 miles away|32 min walk

8TH @ STARR - E - FS

0.8 miles away|16 min walk

ADAMS @ CLARENDON - N - FS

0.72 miles away|14 min walk

ADAMS @ GRIFFITH - S - NS

0.71 miles away|14 min walk

ADAMS @ YARMOUTH - N - NS

0.62 miles away|12 min walk

ADAMS @ YARMOUTH - S - FS

0.62 miles away|12 min walk

AVE B @ CORINTH - E - NS

1.76 miles away|34 min walk

BAHAMA @ ALPACA - E - FS

1.82 miles away|35 min walk

BAHAMA @ ALPACA - W - NS

1.82 miles away|35 min walk

BAHAMA @ WEDGLEA - E - FS

1.92 miles away|37 min walk

BAHAMA @ WEDGLEA - W - NS

1.91 miles away|37 min walk

BECKLEY @ 10TH - N - NS

0.4 miles away|8 min walk

BECKLEY @ 10TH - S - NS

0.39 miles away|8 min walk

BECKLEY @ 12TH - N - FS

0.47 miles away|9 min walk

BECKLEY @ 12TH - S - NS

0.46 miles away|9 min walk

BECKLEY @ 6TH - N - NS

0.69 miles away|14 min walk

BECKLEY @ 6TH - S - NS

0.7 miles away|14 min walk

BECKLEY @ 9TH - N - NS

0.4 miles away|8 min walk

BECKLEY @ CANTY - N - NS

0.61 miles away|12 min walk

BECKLEY @ CANTY - S - NS

0.61 miles away|12 min walk

BECKLEY @ COLORADO - N - FS

1.02 miles away|20 min walk

BECKLEY @ COLORADO - S - NS

1.02 miles away|20 min walk

BECKLEY @ COMMERCE - N - NS

1.89 miles away|37 min walk

BECKLEY @ COMMERCE - S - FS

1.97 miles away|38 min walk

BECKLEY @ COMSTOCK - N - NS

1.72 miles away|34 min walk

BECKLEY @ COMSTOCK - S - MB

1.76 miles away|34 min walk

BECKLEY @ DAVIS - N - NS

0.47 miles away|10 min walk

BECKLEY @ DAVIS - S - NS

0.49 miles away|10 min walk

BECKLEY @ ELDORADO - N - FS

0.86 miles away|17 min walk

BECKLEY @ GREENBRIAR - N - NS

1.32 miles away|26 min walk

BECKLEY @ GREENBRIAR - S - NS

1.34 miles away|26 min walk

BECKLEY @ GUTHRIE - S - NS

1.89 miles away|37 min walk

The Neighbourhood: Dallas Land & Loan

Dallas Land & Loan sits near downtown Dallas and neighbors Deep Ellum and Fair Park. Fair Park hosts large events and includes Texas Discovery Gardens and the Cotton Bowl. Six Flags Over Texas serves as a regional amusement park for families in the metroplex. Pecan Lodge draws many visitors for barbecue and local flavor. Deep Ellum Brewing Company produces beer and runs a taproom with food. Railcar Food and Drink operates as a local restaurant and bar with craft beer. Adair's Saloon features live music and a late night crowd. Klyde Warren Park provides green space and frequent public programs near the central business area. DART light rail connects riders to downtown, Deep Ellum, and Fair Park stations. DART buses add surface service across nearby neighborhoods. The Bomb Factory and House of Blues host concerts and touring acts. Local shops and galleries in Deep Ellum display street art and small retail. Parking and traffic change during events at Fair Park and concert venues. Civic groups and small businesses shape daytime life and cultural events. Data shows most people are 25 to 29 years old, and two-person households are the largest group.

Next

Neighbourhood Description

Dallas Land & Loan sits near downtown Dallas and neighbors Deep Ellum and Fair Park. Fair Park hosts large events and includes Texas Discovery Gardens and the Cotton Bowl. Six Flags Over Texas serves as a regional amusement park for families in the metroplex. Pecan Lodge draws many visitors for barbecue and local flavor. Deep Ellum Brewing Company produces beer and runs a taproom with food. Railcar Food and Drink operates as a local restaurant and bar with craft beer. Adair's Saloon features live music and a late night crowd. Klyde Warren Park provides green space and frequent public programs near the central business area. DART light rail connects riders to downtown, Deep Ellum, and Fair Park stations. DART buses add surface service across nearby neighborhoods. The Bomb Factory and House of Blues host concerts and touring acts. Local shops and galleries in Deep Ellum display street art and small retail. Parking and traffic change during events at Fair Park and concert venues. Civic groups and small businesses shape daytime life and cultural events. Data shows most people are 25 to 29 years old, and two-person households are the largest group.

Similar Buildings Nearby

Add to favoritesAdd to favorites (hover)
381 E Greenbriar
381 E Greenbriar, Dallas, TX
Click to see listings
Add to favoritesAdd to favorites (hover)
381 E Greenbriar Ln
381 E Greenbriar Ln, Dallas, TX
Click to see listings
Add to favoritesAdd to favorites (hover)
381 E Greenbriar
381 E Greenbriar, Dallas, TX
Click to see listings
Add to favoritesAdd to favorites (hover)
381 E Greenbriar Ln
381 E Greenbriar Ln, Dallas, TX
Click to see listings

427 W 10th St Demographics

This neighborhood indicates a good mix of people which makes it a good place for families. About 20.4% are children aged 0–14, 22.85% are young adults between 15–29, 21.51% are adults aged 30–44, 18.17% are in the 45–59 range and 17.07% are seniors aged 60 and above. Commuting options are also varying where 81.87% of residents relying on driving, while others prefer public transit around 3.14%, walking around 4.61%, biking around 0.45%, allowing residents to choose travel modes that best fit their daily routines. Most homes in the area are with 50.67% of units owner occupied and 49.33% are rented. The neighborhood offers different household types. About 25.12% are single family homes and 13.67% are multi family units. Around 30.31% are single-person households, while 69.69% are multi person households. This mix works well for families, roommates, and individuals. Education levels in the neighborhood vary widely where 16.56% of residents have bachelor’s degrees. Around 20.31% have high school or college education. Another 3.75% hold diplomas while 9.1% have completed postgraduate studies. The remaining are 50.29% with other types of qualifications.

Next

Demographics Description

This neighborhood indicates a good mix of people which makes it a good place for families. About 20.4% are children aged 0–14, 22.85% are young adults between 15–29, 21.51% are adults aged 30–44, 18.17% are in the 45–59 range and 17.07% are seniors aged 60 and above. Commuting options are also varying where 81.87% of residents relying on driving, while others prefer public transit around 3.14%, walking around 4.61%, biking around 0.45%, allowing residents to choose travel modes that best fit their daily routines. Most homes in the area are with 50.67% of units owner occupied and 49.33% are rented. The neighborhood offers different household types. About 25.12% are single family homes and 13.67% are multi family units. Around 30.31% are single-person households, while 69.69% are multi person households. This mix works well for families, roommates, and individuals. Education levels in the neighborhood vary widely where 16.56% of residents have bachelor’s degrees. Around 20.31% have high school or college education. Another 3.75% hold diplomas while 9.1% have completed postgraduate studies. The remaining are 50.29% with other types of qualifications.

Age Demographics

20.4% (0 - 14 years old)

22.85% (15 - 29 years old)

21.51% (30 - 44 years old)

18.17% (45 - 59 years old)

17.07% (60+ years old)

Commute

3.14%

Transit

4.61%

Walk

81.87%

Drive

0.45%

Bike

Housing Ownership

50.67%

Owner Occupied

49.33%

Rental Units

Household Types

25.12%

Single Family

13.67%

Multi Family

30.31%

Single Person

69.69%

Multi Person

Education

Bachelors Degree16.56%
High School College20.31%
Diploma3.75%
Post Graduate9.1%
Others50.29%
Next

Education

Diploma3.75%
Post Graduate9.1%
Others50.29%
Get the HelloCondo Newsletter
Real-estate tips, insights, and market reports in your inbox.
Newsletter
  1. Home
  2. /Dallas, TX
  3. /
    427 W 10th St
Nearby Cities
Azle
Neighborhoods
544 PlaceAlger Park / Ash CreekAmesbury Estates
AntiguaArbor Mill PlantationAvalonBellaire Park NorthBroadmoorBurbank GardensCedarbrook EstatesChaparral EstatesEagle RanchFreeway Industrial DistrictHigh PlaceHolfordLancaster HillsLane ParkLincolnshireMeadow LakesSouth Edgewood
ZIP Codes
750067503375078
7509475114751737520775240752437533675423760287605376064760857611276137762447624676262
Community
2801 Lemmon West3920-3922 Travis Street Condominiums4147 - 4151 Wycliff Condominiums
4241 Buena Vista Street CondominiumsAkard Street TownhomesAlta Vista East TownhomesArbor CourtBella Gardens CondominiumsBelmont Henderson TownhomesBelmont ParkBenavides MeadowsBeverly OaksBirchbrook CondominiumsBirchbrook II CondominiumsBordeaux Village CondominiumsBowser Avenue TownhomesBowser Oaks CondominiumsBriarwood PlaceBrighton Lofts NorthBristle Cone Townhouses Condominiums
HelloCondo Logo
HelloCondo Logo
HelloCondo Is The #1 Condo Search Platform And Real Estate Recommendation Engine. Search, Find And Buy The Perfect Condo And Get Matched With The Best Agents. Finding A Condo Has Never Been So Easy.

HelloCondo is a division of HelloCasa, LLC

FacebookIconInstagramIconXIconRedditIcon

HelloCondo

Find A RealtorTerms of UsePrivacy PolicyCalifornia Privacy NoticeAccessibility PolicyCCPA Notice on CollectionDMCABrowseBlogs

Contact

LocationIcon
300 Galleria Pkwy SE, Suite 1500,
Atlanta, GA 30339
PhoneICon
(855) 625-0319
EmailIConhello@hellocondo.com
Contact Us

For Sale

Condos for saleTownhomes for sale
AgentIcon
LocationIcon

RE/MAX Preferred Associates

140 W. FM. 1382

Ste. 110

Cedar Hill TX., 75104

PhoneICon972.293.4550
EmailIConDerek@derekwestley.com
© HelloCondo 2026. All Rights Reserved.