Listed: $ NaN (Sold on: Jul 8, 2026) Days on Market:
408 Josephine Street, Dallas, TX 75246
BEDS
2
BATHS
3
PARKING
-
SQFT
1411
Description
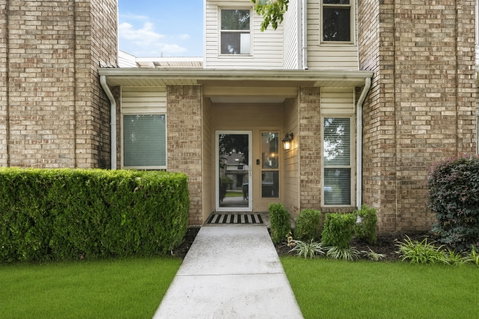
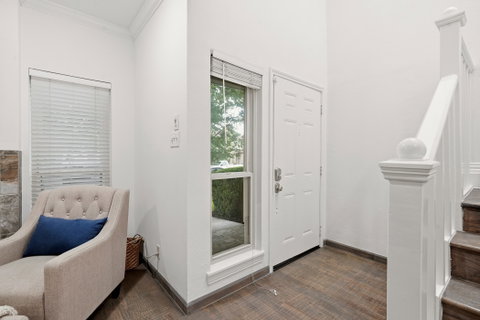
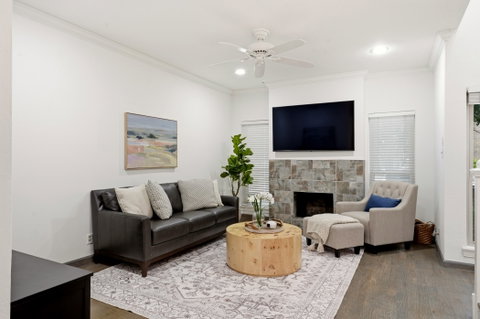
Discover the ease of lock-and-leave living just minutes from Downtown Dallas in this beautifully updated townhome designed for both everyday comfort and effortless entertaining. Thoughtfully laid out with a fantastic floor plan, the home offers inviting living and dining spaces that flow seamlessly into the completely renovated kitchen featuring quartz countertops, stainless steel appliances including a new dishwasher (2026), a sunny breakfast nook wrapped in windows, and an adjacent laundry room with newer washer and dryer (2025). Upstairs, both spacious bedrooms feature private ensuite bathrooms, creating the ideal setup for guests, roommates, or flexible living. Thoughtfully updated throughout, the home includes a newly added garage door conversion from carport to enclosed garage, Nest thermostats, a newer skylight and bathroom window, updated downstairs powder bath, and refreshed exterior details including new back porch siding and railings. Outdoor living spaces add to the home’s appeal with an upstairs balcony off the primary bedroom, a newly tiled front porch, and a covered back patio with newly stained deck. The low HOA covers front lawn maintenance, adding to the home’s easy, low-maintenance. Complete with gated alley access and an unbeatable location near Downtown Dallas, Central Expressway, and I-30, this move-in-ready townhome offers the perfect blend of convenience, style, and lock-and-leave living. Welcome home!
Description
Discover the ease of lock-and-leave living just minutes from Downtown Dallas in this beautifully updated townhome designed for both everyday comfort and effortless entertaining. Thoughtfully laid out with a fantastic floor plan, the home offers inviting living and dining spaces that flow seamlessly into the completely renovated kitchen featuring quartz countertops, stainless steel appliances including a new dishwasher (2026), a sunny breakfast nook wrapped in windows, and an adjacent laundry room with newer washer and dryer (2025). Upstairs, both spacious bedrooms feature private ensuite bathrooms, creating the ideal setup for guests, roommates, or flexible living. Thoughtfully updated throughout, the home includes a newly added garage door conversion from carport to enclosed garage, Nest thermostats, a newer skylight and bathroom window, updated downstairs powder bath, and refreshed exterior details including new back porch siding and railings. Outdoor living spaces add to the home’s appeal with an upstairs balcony off the primary bedroom, a newly tiled front porch, and a covered back patio with newly stained deck. The low HOA covers front lawn maintenance, adding to the home’s easy, low-maintenance. Complete with gated alley access and an unbeatable location near Downtown Dallas, Central Expressway, and I-30, this move-in-ready townhome offers the perfect blend of convenience, style, and lock-and-leave living. Welcome home!
Listed: $ NaN (Sold on: Jul 8, 2026) Days on Market:
408 Josephine Street, Dallas, TX 75246
BEDS
2
BATHS
3
PARKING
-
SQFT
1,411
Description
Discover the ease of lock-and-leave living just minutes from Downtown Dallas in this beautifully updated townhome designed for both everyday comfort and effortless entertaining. Thoughtfully laid out with a fantastic floor plan, the home offers inviting living and dining spaces that flow seamlessly into the completely renovated kitchen featuring quartz countertops, stainless steel appliances including a new dishwasher (2026), a sunny breakfast nook wrapped in windows, and an adjacent laundry room with newer washer and dryer (2025). Upstairs, both spacious bedrooms feature private ensuite bathrooms, creating the ideal setup for guests, roommates, or flexible living. Thoughtfully updated throughout, the home includes a newly added garage door conversion from carport to enclosed garage, Nest thermostats, a newer skylight and bathroom window, updated downstairs powder bath, and refreshed exterior details including new back porch siding and railings. Outdoor living spaces add to the home’s appeal with an upstairs balcony off the primary bedroom, a newly tiled front porch, and a covered back patio with newly stained deck. The low HOA covers front lawn maintenance, adding to the home’s easy, low-maintenance. Complete with gated alley access and an unbeatable location near Downtown Dallas, Central Expressway, and I-30, this move-in-ready townhome offers the perfect blend of convenience, style, and lock-and-leave living. Welcome home!
Description
Discover the ease of lock-and-leave living just minutes from Downtown Dallas in this beautifully updated townhome designed for both everyday comfort and effortless entertaining. Thoughtfully laid out with a fantastic floor plan, the home offers inviting living and dining spaces that flow seamlessly into the completely renovated kitchen featuring quartz countertops, stainless steel appliances including a new dishwasher (2026), a sunny breakfast nook wrapped in windows, and an adjacent laundry room with newer washer and dryer (2025). Upstairs, both spacious bedrooms feature private ensuite bathrooms, creating the ideal setup for guests, roommates, or flexible living. Thoughtfully updated throughout, the home includes a newly added garage door conversion from carport to enclosed garage, Nest thermostats, a newer skylight and bathroom window, updated downstairs powder bath, and refreshed exterior details including new back porch siding and railings. Outdoor living spaces add to the home’s appeal with an upstairs balcony off the primary bedroom, a newly tiled front porch, and a covered back patio with newly stained deck. The low HOA covers front lawn maintenance, adding to the home’s easy, low-maintenance. Complete with gated alley access and an unbeatable location near Downtown Dallas, Central Expressway, and I-30, this move-in-ready townhome offers the perfect blend of convenience, style, and lock-and-leave living. Welcome home!
HelloCondo Is The #1 Condo Search Platform And Real Estate Recommendation Engine. Search, Find And Buy The Perfect Condo And Get Matched With The Best Agents. Finding A Condo Has Never Been So Easy.