Listed: $ NaN (Sold on: Jan 29, 2025) Days on Market:
401 Trinity River Circle, Dallas, TX 75203
BEDS
3
BATHS
4
PARKING
-
SQFT
2391
Description
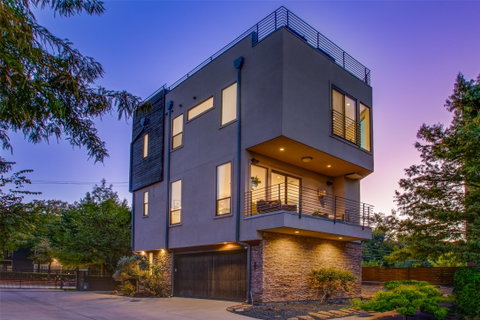
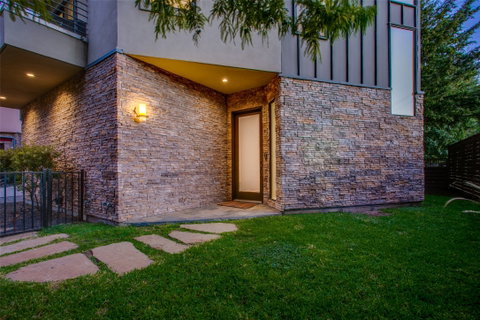
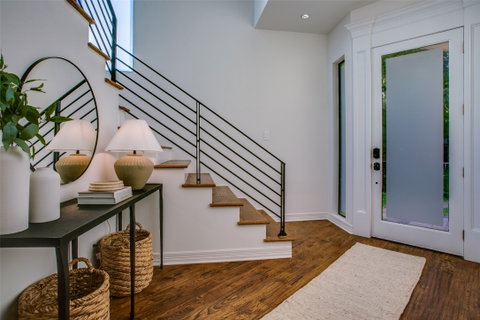
In the heart of the city where steel and glass kiss the skyline, there lies a love letter to urban elegance, a sanctuary that redefines modern living. This freestanding townhome in an exclusive gated community isn’t just a residence; it’s an ode to contemporary architecture and the chic lifestyle you’ve always craved. Every space is elevated, every finish intentional: a free-flowing design concept that is warm and sophisticated. The first-floor suite is perfect for guests or a private home office where comfort and autonomy are paramount. Ascend to the second level to find a living room that flows effortlessly into the dining area and a kitchen that’s a culinary dream. Picture yourself at the expansive breakfast bar, surrounded by the rich aromas of a meal prepared on your Viking appliances, or among friends for cocktails at the prep island, where conversation flows as freely as the drinks. On the third level, the primary suite awaits, a personal retreat complete with a lavish en suite bath featuring a jetted tub and a massive shower just footsteps from a dreamy walk-in closet. Additionally, there's a charming guest suite with its own stunning en suite bath. The ultimate entertainment space is the expansive rooftop deck, where the bar area with its icemaker sets the stage for unforgettable gatherings. Here, you can host your friends under the stars with the twinkling lights of downtown Dallas providing a breathtaking backdrop as you raise a glass to life’s finest moments. Beyond the exquisite design, the property boasts an oversized yard that enhances your outdoor living experience. Enjoy unbeatable proximity to Downtown Dallas, the eclectic Bishop Arts District, the soon-to-be Harold Simmons Park, and Stevens Park Golf Course, all just minutes away. This is more than just a home; it’s a canvas for your life’s stories, a place where every detail speaks to distinction and exclusivity. This is the rare urban dream you’ve been waiting for. Don’t let it slip away.
Description
In the heart of the city where steel and glass kiss the skyline, there lies a love letter to urban elegance, a sanctuary that redefines modern living. This freestanding townhome in an exclusive gated community isn’t just a residence; it’s an ode to contemporary architecture and the chic lifestyle you’ve always craved. Every space is elevated, every finish intentional: a free-flowing design concept that is warm and sophisticated. The first-floor suite is perfect for guests or a private home office where comfort and autonomy are paramount. Ascend to the second level to find a living room that flows effortlessly into the dining area and a kitchen that’s a culinary dream. Picture yourself at the expansive breakfast bar, surrounded by the rich aromas of a meal prepared on your Viking appliances, or among friends for cocktails at the prep island, where conversation flows as freely as the drinks. On the third level, the primary suite awaits, a personal retreat complete with a lavish en suite bath featuring a jetted tub and a massive shower just footsteps from a dreamy walk-in closet. Additionally, there's a charming guest suite with its own stunning en suite bath. The ultimate entertainment space is the expansive rooftop deck, where the bar area with its icemaker sets the stage for unforgettable gatherings. Here, you can host your friends under the stars with the twinkling lights of downtown Dallas providing a breathtaking backdrop as you raise a glass to life’s finest moments. Beyond the exquisite design, the property boasts an oversized yard that enhances your outdoor living experience. Enjoy unbeatable proximity to Downtown Dallas, the eclectic Bishop Arts District, the soon-to-be Harold Simmons Park, and Stevens Park Golf Course, all just minutes away. This is more than just a home; it’s a canvas for your life’s stories, a place where every detail speaks to distinction and exclusivity. This is the rare urban dream you’ve been waiting for. Don’t let it slip away.
Listed: $ NaN (Sold on: Jan 29, 2025) Days on Market:
401 Trinity River Circle, Dallas, TX 75203
BEDS
3
BATHS
4
PARKING
-
SQFT
2,391
Description
In the heart of the city where steel and glass kiss the skyline, there lies a love letter to urban elegance, a sanctuary that redefines modern living. This freestanding townhome in an exclusive gated community isn’t just a residence; it’s an ode to contemporary architecture and the chic lifestyle you’ve always craved. Every space is elevated, every finish intentional: a free-flowing design concept that is warm and sophisticated. The first-floor suite is perfect for guests or a private home office where comfort and autonomy are paramount. Ascend to the second level to find a living room that flows effortlessly into the dining area and a kitchen that’s a culinary dream. Picture yourself at the expansive breakfast bar, surrounded by the rich aromas of a meal prepared on your Viking appliances, or among friends for cocktails at the prep island, where conversation flows as freely as the drinks. On the third level, the primary suite awaits, a personal retreat complete with a lavish en suite bath featuring a jetted tub and a massive shower just footsteps from a dreamy walk-in closet. Additionally, there's a charming guest suite with its own stunning en suite bath. The ultimate entertainment space is the expansive rooftop deck, where the bar area with its icemaker sets the stage for unforgettable gatherings. Here, you can host your friends under the stars with the twinkling lights of downtown Dallas providing a breathtaking backdrop as you raise a glass to life’s finest moments. Beyond the exquisite design, the property boasts an oversized yard that enhances your outdoor living experience. Enjoy unbeatable proximity to Downtown Dallas, the eclectic Bishop Arts District, the soon-to-be Harold Simmons Park, and Stevens Park Golf Course, all just minutes away. This is more than just a home; it’s a canvas for your life’s stories, a place where every detail speaks to distinction and exclusivity. This is the rare urban dream you’ve been waiting for. Don’t let it slip away.
Description
In the heart of the city where steel and glass kiss the skyline, there lies a love letter to urban elegance, a sanctuary that redefines modern living. This freestanding townhome in an exclusive gated community isn’t just a residence; it’s an ode to contemporary architecture and the chic lifestyle you’ve always craved. Every space is elevated, every finish intentional: a free-flowing design concept that is warm and sophisticated. The first-floor suite is perfect for guests or a private home office where comfort and autonomy are paramount. Ascend to the second level to find a living room that flows effortlessly into the dining area and a kitchen that’s a culinary dream. Picture yourself at the expansive breakfast bar, surrounded by the rich aromas of a meal prepared on your Viking appliances, or among friends for cocktails at the prep island, where conversation flows as freely as the drinks. On the third level, the primary suite awaits, a personal retreat complete with a lavish en suite bath featuring a jetted tub and a massive shower just footsteps from a dreamy walk-in closet. Additionally, there's a charming guest suite with its own stunning en suite bath. The ultimate entertainment space is the expansive rooftop deck, where the bar area with its icemaker sets the stage for unforgettable gatherings. Here, you can host your friends under the stars with the twinkling lights of downtown Dallas providing a breathtaking backdrop as you raise a glass to life’s finest moments. Beyond the exquisite design, the property boasts an oversized yard that enhances your outdoor living experience. Enjoy unbeatable proximity to Downtown Dallas, the eclectic Bishop Arts District, the soon-to-be Harold Simmons Park, and Stevens Park Golf Course, all just minutes away. This is more than just a home; it’s a canvas for your life’s stories, a place where every detail speaks to distinction and exclusivity. This is the rare urban dream you’ve been waiting for. Don’t let it slip away.
HelloCondo Is The #1 Condo Search Platform And Real Estate Recommendation Engine. Search, Find And Buy The Perfect Condo And Get Matched With The Best Agents. Finding A Condo Has Never Been So Easy.