Listed: $ NaN (Sold on: Apr 28, 2025) Days on Market:
11- 3922 Travis Street, Dallas, TX 75204
BEDS
2
BATHS
3
PARKING
-
SQFT
1262
Description
This stunning modernist condo, designed by renowned Dallas architect Lionel Morrison, is an award-winning example of contemporary architecture. Defined by clean lines, abundant natural light, and seamless indoor-outdoor living, it also holds a unique Hollywood legacy—once home to Emmy Award-winning production designer Richard James. Known for his work on Silkwood (starring Meryl Streep and Cher), Star Trek: The Next Generation, and Voyager, among many others, his visionary touch adds a layer of distinction to this remarkable space.
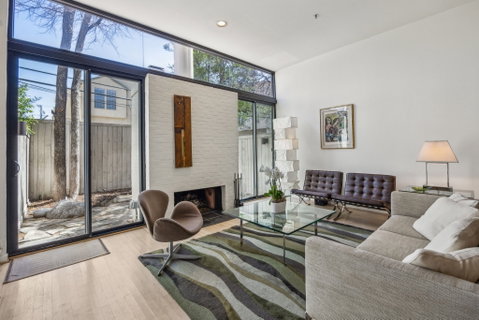
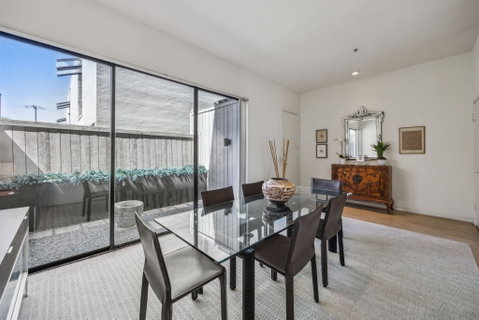
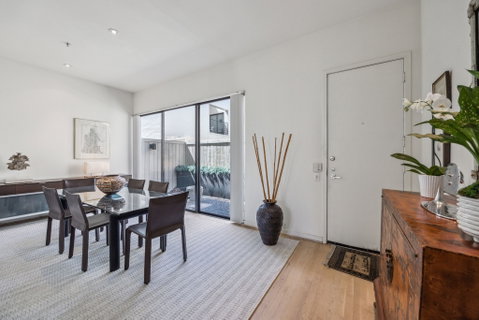
One of only a few units in the building, this two-bedroom, two-and-a-half-bath residence features dual ensuite bathrooms upstairs and a sleek powder room downstairs. Floor-to-ceiling windows flood the interiors with natural light, while a striking fireplace in the living room adds warmth and ambiance. The oversized dining area opens directly to a private patio, creating an ideal space for entertaining. The galley kitchen is both functional and stylish, featuring a high-end built-in refrigerator, stainless steel appliances, and a distinctive rubber backsplash. Thoughtful storage solutions include custom closets in both bedrooms, while the second bedroom—currently used as an office—features built-in bookshelves.
The larger outdoor patio is beautifully landscaped and offers direct access to a private stairwell leading to underground parking. Located just steps from the Katy Trail and West Village, this home seamlessly blends architectural prestige with cinematic history—a truly rare offering.
Description
This stunning modernist condo, designed by renowned Dallas architect Lionel Morrison, is an award-winning example of contemporary architecture. Defined by clean lines, abundant natural light, and seamless indoor-outdoor living, it also holds a unique Hollywood legacy—once home to Emmy Award-winning production designer Richard James. Known for his work on Silkwood (starring Meryl Streep and Cher), Star Trek: The Next Generation, and Voyager, among many others, his visionary touch adds a layer of distinction to this remarkable space.
One of only a few units in the building, this two-bedroom, two-and-a-half-bath residence features dual ensuite bathrooms upstairs and a sleek powder room downstairs. Floor-to-ceiling windows flood the interiors with natural light, while a striking fireplace in the living room adds warmth and ambiance. The oversized dining area opens directly to a private patio, creating an ideal space for entertaining. The galley kitchen is both functional and stylish, featuring a high-end built-in refrigerator, stainless steel appliances, and a distinctive rubber backsplash. Thoughtful storage solutions include custom closets in both bedrooms, while the second bedroom—currently used as an office—features built-in bookshelves.
The larger outdoor patio is beautifully landscaped and offers direct access to a private stairwell leading to underground parking. Located just steps from the Katy Trail and West Village, this home seamlessly blends architectural prestige with cinematic history—a truly rare offering.
Listed: $ NaN (Sold on: Apr 28, 2025) Days on Market:
11 -
3922 Travis Street #11, Dallas, TX 75204
BEDS
2
BATHS
3
PARKING
-
SQFT
1,262
Description
This stunning modernist condo, designed by renowned Dallas architect Lionel Morrison, is an award-winning example of contemporary architecture. Defined by clean lines, abundant natural light, and seamless indoor-outdoor living, it also holds a unique Hollywood legacy—once home to Emmy Award-winning production designer Richard James. Known for his work on Silkwood (starring Meryl Streep and Cher), Star Trek: The Next Generation, and Voyager, among many others, his visionary touch adds a layer of distinction to this remarkable space.
One of only a few units in the building, this two-bedroom, two-and-a-half-bath residence features dual ensuite bathrooms upstairs and a sleek powder room downstairs. Floor-to-ceiling windows flood the interiors with natural light, while a striking fireplace in the living room adds warmth and ambiance. The oversized dining area opens directly to a private patio, creating an ideal space for entertaining. The galley kitchen is both functional and stylish, featuring a high-end built-in refrigerator, stainless steel appliances, and a distinctive rubber backsplash. Thoughtful storage solutions include custom closets in both bedrooms, while the second bedroom—currently used as an office—features built-in bookshelves.
The larger outdoor patio is beautifully landscaped and offers direct access to a private stairwell leading to underground parking. Located just steps from the Katy Trail and West Village, this home seamlessly blends architectural prestige with cinematic history—a truly rare offering.
Description
This stunning modernist condo, designed by renowned Dallas architect Lionel Morrison, is an award-winning example of contemporary architecture. Defined by clean lines, abundant natural light, and seamless indoor-outdoor living, it also holds a unique Hollywood legacy—once home to Emmy Award-winning production designer Richard James. Known for his work on Silkwood (starring Meryl Streep and Cher), Star Trek: The Next Generation, and Voyager, among many others, his visionary touch adds a layer of distinction to this remarkable space.
One of only a few units in the building, this two-bedroom, two-and-a-half-bath residence features dual ensuite bathrooms upstairs and a sleek powder room downstairs. Floor-to-ceiling windows flood the interiors with natural light, while a striking fireplace in the living room adds warmth and ambiance. The oversized dining area opens directly to a private patio, creating an ideal space for entertaining. The galley kitchen is both functional and stylish, featuring a high-end built-in refrigerator, stainless steel appliances, and a distinctive rubber backsplash. Thoughtful storage solutions include custom closets in both bedrooms, while the second bedroom—currently used as an office—features built-in bookshelves.
The larger outdoor patio is beautifully landscaped and offers direct access to a private stairwell leading to underground parking. Located just steps from the Katy Trail and West Village, this home seamlessly blends architectural prestige with cinematic history—a truly rare offering.
HelloCondo Is The #1 Condo Search Platform And Real Estate Recommendation Engine. Search, Find And Buy The Perfect Condo And Get Matched With The Best Agents. Finding A Condo Has Never Been So Easy.