Listed: $ NaN (Sold on: Jun 13, 2025) Days on Market:
2837 Shelby Avenue, Dallas, TX 75219
BEDS
3
BATHS
4
PARKING
-
SQFT
2442
Description
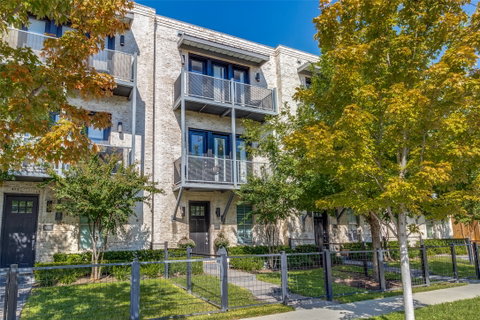
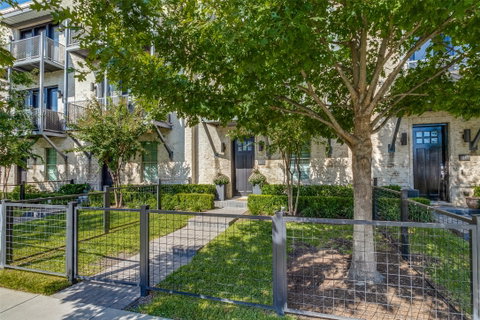
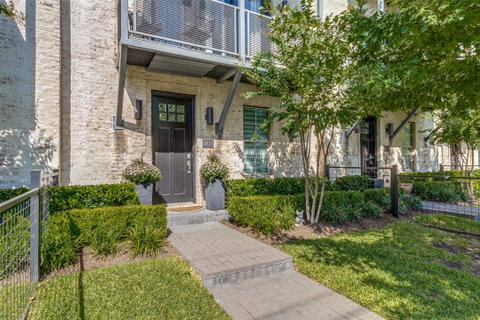
Welcome to a masterfully designed home (built by Intown Homes) in the heart of Dallas, where sophistication meets comfort. This exquisite residence features 10 foot ceilings. It offers a seamless blend of style and functionality. With three spacious bedrooms, this home provides ample room for relaxation and privacy for everyone. Step inside to discover a carpet-free living experience, boasting beautiful wood floors that flow effortlessly throughout the home. The open-concept layout invites you to explore the thoughtfully curated spaces, each designed to enhance your lifestyle. The living area, bathed in natural light, provides a warm and inviting atmosphere for gatherings or quiet evenings. For wine enthusiasts, this property offers a delightful surprise—a nearby wine store! The kitchen is a chef's dream, equipped with modern appliances and sleek countertops that inspire culinary creativity. Adjacent to the kitchen, the dining area offers a charming setting for meals and entertainment. Outdoor spaces on all floors and a yard maintained by the HOA. Home is equipped to add elevator. A short distance from the Katy Trail, dining, grocery and entertainment spots with easy access to DNT, 35, 75 and 30. 3D tour available upon request.
Description
Welcome to a masterfully designed home (built by Intown Homes) in the heart of Dallas, where sophistication meets comfort. This exquisite residence features 10 foot ceilings. It offers a seamless blend of style and functionality. With three spacious bedrooms, this home provides ample room for relaxation and privacy for everyone. Step inside to discover a carpet-free living experience, boasting beautiful wood floors that flow effortlessly throughout the home. The open-concept layout invites you to explore the thoughtfully curated spaces, each designed to enhance your lifestyle. The living area, bathed in natural light, provides a warm and inviting atmosphere for gatherings or quiet evenings. For wine enthusiasts, this property offers a delightful surprise—a nearby wine store! The kitchen is a chef's dream, equipped with modern appliances and sleek countertops that inspire culinary creativity. Adjacent to the kitchen, the dining area offers a charming setting for meals and entertainment. Outdoor spaces on all floors and a yard maintained by the HOA. Home is equipped to add elevator. A short distance from the Katy Trail, dining, grocery and entertainment spots with easy access to DNT, 35, 75 and 30. 3D tour available upon request.
Listed: $ NaN (Sold on: Jun 13, 2025) Days on Market:
2837 Shelby Avenue, Dallas, TX 75219
BEDS
3
BATHS
4
PARKING
-
SQFT
2,442
Description
Welcome to a masterfully designed home (built by Intown Homes) in the heart of Dallas, where sophistication meets comfort. This exquisite residence features 10 foot ceilings. It offers a seamless blend of style and functionality. With three spacious bedrooms, this home provides ample room for relaxation and privacy for everyone. Step inside to discover a carpet-free living experience, boasting beautiful wood floors that flow effortlessly throughout the home. The open-concept layout invites you to explore the thoughtfully curated spaces, each designed to enhance your lifestyle. The living area, bathed in natural light, provides a warm and inviting atmosphere for gatherings or quiet evenings. For wine enthusiasts, this property offers a delightful surprise—a nearby wine store! The kitchen is a chef's dream, equipped with modern appliances and sleek countertops that inspire culinary creativity. Adjacent to the kitchen, the dining area offers a charming setting for meals and entertainment. Outdoor spaces on all floors and a yard maintained by the HOA. Home is equipped to add elevator. A short distance from the Katy Trail, dining, grocery and entertainment spots with easy access to DNT, 35, 75 and 30. 3D tour available upon request.
Description
Welcome to a masterfully designed home (built by Intown Homes) in the heart of Dallas, where sophistication meets comfort. This exquisite residence features 10 foot ceilings. It offers a seamless blend of style and functionality. With three spacious bedrooms, this home provides ample room for relaxation and privacy for everyone. Step inside to discover a carpet-free living experience, boasting beautiful wood floors that flow effortlessly throughout the home. The open-concept layout invites you to explore the thoughtfully curated spaces, each designed to enhance your lifestyle. The living area, bathed in natural light, provides a warm and inviting atmosphere for gatherings or quiet evenings. For wine enthusiasts, this property offers a delightful surprise—a nearby wine store! The kitchen is a chef's dream, equipped with modern appliances and sleek countertops that inspire culinary creativity. Adjacent to the kitchen, the dining area offers a charming setting for meals and entertainment. Outdoor spaces on all floors and a yard maintained by the HOA. Home is equipped to add elevator. A short distance from the Katy Trail, dining, grocery and entertainment spots with easy access to DNT, 35, 75 and 30. 3D tour available upon request.
HelloCondo Is The #1 Condo Search Platform And Real Estate Recommendation Engine. Search, Find And Buy The Perfect Condo And Get Matched With The Best Agents. Finding A Condo Has Never Been So Easy.