HeaderIcon
  1. Agent Logo

Explore by Metro

  • Atlanta
  • Baltimore
  • Boston
  • Bronx
  • Brooklyn
  • Chicago
  • Los Angeles
  • Manhattan
  • Miami
  • Nashville
  • North Port
  • Orlando
  • Philadelphia
  • Phoenix
  • Queens
  • San Diego
  • San Jose
  • Tampa
  • Washington
HeaderIcon

Explore by Metro

  • Atlanta
  • Baltimore
  • Boston
  • Bronx
  • Brooklyn
  • Chicago
  • Los Angeles
  • Manhattan
  • Miami
  • Nashville
  • North Port
  • Orlando
  • Philadelphia
  • Phoenix
  • Queens
  • San Diego
  • San Jose
  • Tampa
  • Washington
leftArrowBack to Search
  1. Home
  2. /
  3. Dallas, TX
  4. /
  5. 2828 Hood St
Add to favoritesAdd to favorites (hover)
Save
leftArrow
Add to favoritesAdd to favorites (hover)

2828 Hood St

2828 Hood St, Dallas, TX, 75219
Plaza at Turtle Creek

YEAR BUILT

2000

# STORIES

22

# TOTAL UNITS

50

UNIT SIZE RANGE

1,328-4,632 sqft

Description

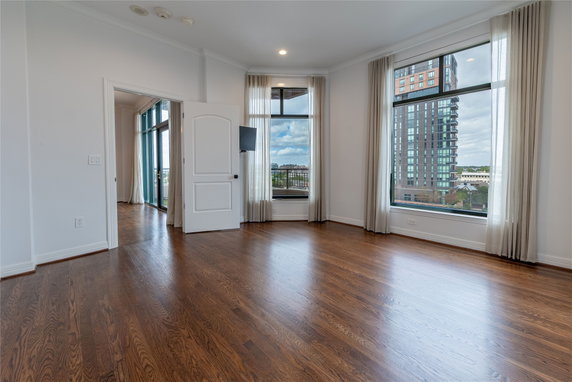
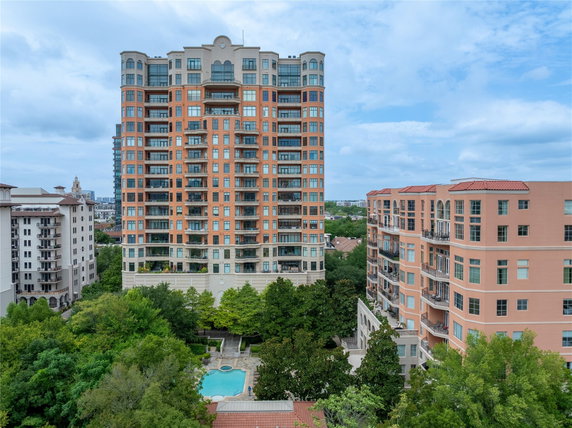
2828 Hood St sits in Dallas, at the intersection of Lemmon Avenue and Inwood Road. This tall building has 22 stories and offers great views of the city. Bachman Lake is close by, providing an attractive water feature for residents. The location also serves as a link to nearby roads and highways. The high-rise includes 50 units with sizes ranging from 1,328 to 4,632 square feet. These units come in 1 to 4-bedroom layouts, catering to different living needs. Constructed in 2000, the building has a modern feel that appeals to many buyers seeking city living. Residents can enjoy various community amenities. The building features a clubhouse, fitness center, and concierge services. A pool and racquetball court add options for fun and exercise. Sidewalks and curbs make walking in the area pleasant. Nearby dining spots like Urban Dog Cafe and Tony's Wine Warehouse offer great choices for meals. Unit prices have varied, but average days on the market hover around 89. This high-rise building gives good options for those looking to buy in Dallas. Each unit’s size and bedroom count provide flexibility for different buyers’ needs. Living at 2828 Hood St includes many perks, both in-unit and in the community. The building’s amenities contribute to a vibrant lifestyle. Parking is available for residents and guests, helping manage daily life. This building balances a dynamic urban environment with comfortable living spaces.

Building ImageMLS ID #21410506
Building Image
Building ImageView Listing

2828 Hood St

2828 Hood St, Dallas, TX, 75219


Plaza at Turtle Creek

YEAR BUILT

2000

# STORIES

22

# TOTAL UNITS

50

UNIT SIZE RANGE

1,328-4,632 sqft

Description

2828 Hood St sits in Dallas, at the intersection of Lemmon Avenue and Inwood Road. This tall building has 22 stories and offers great views of the city. Bachman Lake is close by, providing an attractive water feature for residents. The location also serves as a link to nearby roads and highways. The high-rise includes 50 units with sizes ranging from 1,328 to 4,632 square feet. These units come in 1 to 4-bedroom layouts, catering to different living needs. Constructed in 2000, the building has a modern feel that appeals to many buyers seeking city living. Residents can enjoy various community amenities. The building features a clubhouse, fitness center, and concierge services. A pool and racquetball court add options for fun and exercise. Sidewalks and curbs make walking in the area pleasant. Nearby dining spots like Urban Dog Cafe and Tony's Wine Warehouse offer great choices for meals. Unit prices have varied, but average days on the market hover around 89. This high-rise building gives good options for those looking to buy in Dallas. Each unit’s size and bedroom count provide flexibility for different buyers’ needs. Living at 2828 Hood St includes many perks, both in-unit and in the community. The building’s amenities contribute to a vibrant lifestyle. Parking is available for residents and guests, helping manage daily life. This building balances a dynamic urban environment with comfortable living spaces.

Next

Description

2828 Hood St sits in Dallas, at the intersection of Lemmon Avenue and Inwood Road. This tall building has 22 stories and offers great views of the city. Bachman Lake is close by, providing an attractive water feature for residents. The location also serves as a link to nearby roads and highways. The high-rise includes 50 units with sizes ranging from 1,328 to 4,632 square feet. These units come in 1 to 4-bedroom layouts, catering to different living needs. Constructed in 2000, the building has a modern feel that appeals to many buyers seeking city living. Residents can enjoy various community amenities. The building features a clubhouse, fitness center, and concierge services. A pool and racquetball court add options for fun and exercise. Sidewalks and curbs make walking in the area pleasant. Nearby dining spots like Urban Dog Cafe and Tony's Wine Warehouse offer great choices for meals. Unit prices have varied, but average days on the market hover around 89. This high-rise building gives good options for those looking to buy in Dallas. Each unit’s size and bedroom count provide flexibility for different buyers’ needs. Living at 2828 Hood St includes many perks, both in-unit and in the community. The building’s amenities contribute to a vibrant lifestyle. Parking is available for residents and guests, helping manage daily life. This building balances a dynamic urban environment with comfortable living spaces.

2828 Hood St Key Stats Last 12 months

Avg. Listed Price$1,199,884($495/Sqft.)

Avg. Sale Price-
Year over year list priceUp Arrow18.21%

Year over year sale price 0.00%
Total Listings9 Listed

Total sold7 Sold
Average Days on Market89 days

Average HOA fees per sqft$1 /monthly
Next

Key Stats

Year over year list priceUp Arrow18.21%

Year over year sale price0.00%
Total Listings9 Listed

Total sold7 Sold
Average Days on Market89 days

Average HOA fees per sqft$1 /monthly

Glen Gardens Estate Availability & Demand

Unit Availability

-
High availability buildings list units frequently.

Unit Availability helps to understand how often units in a particular building are listed for sale as compared with the neighborhood average. Units are rarely listed in buildings with low availability.

Unit Demand

-
Units in high-demand buildings sell quicker.

Unit Demand is a measure of quickly units in a particular building sell as compared with other buildings in the neighborhood. Units in high-demand buildings sell more quickly.

For Sale 0 For Sale

2828 Hood St Sold Listings

UnitSize (sqft)BedsBathsDays On MarketDateStatusPrice
Unit 9079073993342026-09-30
MLS#: 21196201
Closed-
Unit 100810081546122026-09-01
MLS#: 21263161
Closed-
Unit 5065062061232026-08-06
MLS#: 21205288
Closed-
Unit 110411041328122026-06-24
MLS#: 21257679
Closed-
Unit 1008
1008

1 Beds

2 Baths

1546 sqft


DateStatusPrice
2026-09-01Closed$NaN
MLS#: 21263161
Days On Market-
Unit 1104
1104

1 Beds

2 Baths

1328 sqft


DateStatusPrice
2026-06-24Closed$NaN
MLS#: 21257679
Days On Market-
Unit 506
506

2 Beds

3 Baths

2061 sqft


DateStatusPrice
2026-08-06Closed$NaN
MLS#: 21205288
Days On Market-
Unit 907
907

3 Beds

4 Baths

3993 sqft


DateStatusPrice
2026-09-30Closed$NaN
MLS#: 21196201
Days On Market-
View Complete Unit Listing HistorySource By: NTREIS

Amenities

This condo building offers a variety of exciting amenities. Picture this: taking leisurely walks along the well-kept sidewalks or enjoying a game of racquetball with friends. A lovely club house provides a perfect spot for gatherings and events. Feeling hungry? The on-site restaurant lets you grab a quick bite without needing to leave the building. If you prefer to stay active, the fitness center has everything you need for your workout routine. Refresh yourself with a swim in the inviting pool, or simply relax by the water. To make life easier, the building has an elevator and a community mailbox, along with a friendly concierge to assist you.

Next

Amenities Description

This condo building offers a variety of exciting amenities. Picture this: taking leisurely walks along the well-kept sidewalks or enjoying a game of racquetball with friends. A lovely club house provides a perfect spot for gatherings and events. Feeling hungry? The on-site restaurant lets you grab a quick bite without needing to leave the building. If you prefer to stay active, the fitness center has everything you need for your workout routine. Refresh yourself with a swim in the inviting pool, or simply relax by the water. To make life easier, the building has an elevator and a community mailbox, along with a friendly concierge to assist you.

Parking
Parking
Locker
Locker
Concierge
Concierge
Check Icon
Elevator(s)
Elevator(s)
Central AC
Central AC
Pool
Pool
Check Icon
Fitness Center
Fitness Center
Check Icon
Visitors Parking
Visitors Parking
Next

Amenities

Library

Library

Fitness Center

Fitness Center

Fire Alarm

Fire Alarm

Concierge

Concierge

Security System

Security System

Security Guard

Security Guard

Balcony

Balcony

Valet

Valet

Pool

Pool

Smoke Detector(s)

Smoke Detector(s)

Fire Pit

Fire Pit

Policies

The condo community promotes a friendly living environment for everyone. Living here, you won’t have to worry about strict restrictions. The building fosters a relaxed atmosphere, making it easy to enjoy life at your new home. You can truly feel at ease in this welcoming community. Whether you are relaxing by the pool or working out at the fitness center, you will find comfort in these policies. The freedoms enjoyed here add to the overall enjoyment of condo living, making it a wonderful choice for those looking to settle down. Moving here means embracing a lifestyle focused on convenience, community, and fun.

Next

Amenities Description

The condo community promotes a friendly living environment for everyone. Living here, you won’t have to worry about strict restrictions. The building fosters a relaxed atmosphere, making it easy to enjoy life at your new home. You can truly feel at ease in this welcoming community. Whether you are relaxing by the pool or working out at the fitness center, you will find comfort in these policies. The freedoms enjoyed here add to the overall enjoyment of condo living, making it a wonderful choice for those looking to settle down. Moving here means embracing a lifestyle focused on convenience, community, and fun.

Pet Allowed
Pet Allowed
BBQ Permitted
BBQ Permitted
Sublet Allowed
Sublet Allowed
Short-term Rental Allowed

Compare with Buildings in the Neighbourhood (Last 12 Months)

Compare building's average price/sq. ft. and HOA fees/sq. ft. to buildings nearby

Building NameAvg price per square footAVG HOA FEE per square foot (Monthly)
2828 Hood St-$1 /sqft.

Nearby Schools

Personalized Learning Preparatory at Sam Houston

C+
Public|Grades PK–5
2827 Throckmorton ...|0.43 miles away

William B Travis Vanguard Academy of Academically Tag

A+
Public|Grades 4–8
3001 McKinney Ave|0.5 miles away

Holy Trinity Catholic School

--
Private|Grades PK–8
3815 Oak Lawn Ave|0.78 miles away

North Dallas High School

D-
Public|Grades 9–12
3120 N Haskell Ave|0.88 miles away

Notre Dame School

--
Private|Grades UG–UG
2018 Allen St|1.05 miles away

Esperanza Medrano Elementary School

B-
Public|Grades PK–5
2221 Lucas Dr|1.05 miles away
Next

Schools

arrow rightWhat to know about schoolsarrow right
Next

Description

Personalized Learning Preparatory at Sam Houston

C+
Public|Grades PK–5
2827 Throckmorton ...|Less than 1 Mile Away

William B Travis Vanguard Academy of Academically Tag

A+
Public|Grades 4–8
3001 McKinney Ave|Less than 1 Mile Away

Holy Trinity Catholic School

--
Private|Grades PK–8
3815 Oak Lawn Ave|Less than 1 Mile Away

North Dallas High School

D-
Public|Grades 9–12
3120 N Haskell Ave|Less than 1 Mile Away

Notre Dame School

--
Private|Grades UG–UG
2018 Allen St|1.05 Miles Away

Esperanza Medrano Elementary School

B-
Public|Grades PK–5
2221 Lucas Dr|1.05 Miles Away

Dallas Christian Academy

--
Private|Grades PK–12
4025 N Central Exp...|1.10 Miles Away

Ignite Middle School

C-
Public|Grades 6–8
2211 Caddo St|1.17 Miles Away

Booker T Washington Spva Magnet

A-
Public|Grades 9–12
3313 S Beckley Ave|1.20 Miles Away

Ur Powers Kids

--
Private|Grades PK–2
1350 Manufacturing...|1.22 Miles Away

Alex W. Spence Talented and Gifted Academy

B-
Public|Grades 6–8
4001 Capitol Ave|1.23 Miles Away

Ben Milam Elementary School

B
Public|Grades PK–5
4200 McKinney Ave|1.33 Miles Away

The Saint Timothy School

--
Private|Grades PK–12
4333 Cole Ave|1.44 Miles Away

Uplift Luna Preparatory Primary School

C
Public|Grades PK–5
2020 N Lamar St St...|1.47 Miles Away

Pegasus Charter High School

D+
Public|Grades KG–12
601 N Akard St Ste...|1.49 Miles Away

Cesar Chavez Learning Center

B-
Public|Grades PK–5
1710 N Carroll Ave|1.65 Miles Away

Dr Wright L Lassiter Jr Early College High School

A
Public|Grades 9–12
701 Elm St Fl 1|1.76 Miles Away

Solar Preparatory School for Girls at Bonham

A
Public|Grades PK–6
2617 N Henderson A...|1.79 Miles Away

Downtown Montessori at Ida B Wells Academy

--
Public|Grades PK–2
9400 N Central Exp...|1.81 Miles Away

Maple Lawn Elementary School

D+
Public|Grades PK–5
3120 Inwood Rd|1.88 Miles Away

Montessori Academy at Onesimo Hernandez Elementary School

--
Public|Grades PK–4
5555 Maple Ave|1.90 Miles Away

Innovation Design Entrepreneurship Academy

C-
Public|Grades 9–12
4800 Ross Ave|1.91 Miles Away

Uplift Peak Preparatory High School

B
Public|Grades 9–12
4600 Bryan St Bldg...|1.95 Miles Away

Uplift Peak Preparatory Middle School

C
Public|Grades 6–8
4600 Bryan St|1.95 Miles Away

Uplift Peak Preparatory Primary School

C
Public|Grades PK–5
4600 Bryan St|1.95 Miles Away

Uplift Luna Secondary School

C+
Public|Grades 6–8
2625 Elm St|1.97 Miles Away

Uplift Luna Preparatory High School

C
Public|Grades 9–12
2625 Elm St|1.97 Miles Away

Thomas J. Rusk Middle School

C
Public|Grades 6–8
2929 Inwood Rd|1.97 Miles Away

Transit

AKARD @ MCKINNEY - N - NS

1.18 miles away|23 min walk

AKARD STATION

1.68 miles away|33 min walk

ALLEN @ OAK GROVE - S - NS

0.55 miles away|11 min walk

ASTON BUILDING

1.84 miles away|36 min walk

BAYLOR STATION

1.99 miles away|39 min walk

BAYLOR STATION EAST

1.98 miles away|38 min walk
Next

Transit

arrow rightWhat to know about transitarrow right
Next

Description

AKARD @ MCKINNEY - N - NS

1.18 miles away|23 min walk

AKARD STATION

1.68 miles away|33 min walk

ALLEN @ OAK GROVE - S - NS

0.55 miles away|11 min walk

ASTON BUILDING

1.84 miles away|36 min walk

BAYLOR STATION

1.99 miles away|39 min walk

BAYLOR STATION EAST

1.98 miles away|38 min walk

BAYLOR STATION WEST

1.97 miles away|38 min walk

BLACKBURN @ COLE - E - NS

0.76 miles away|15 min walk

BLACKBURN @ COLE - W - MB

0.79 miles away|16 min walk

BLACKBURN @ COLE - W - NS

0.78 miles away|15 min walk

BLACKBURN @ MCKINNEY - E - FS

0.81 miles away|16 min walk

BLACKBURN @ MCKINNEY - W - NS

0.82 miles away|16 min walk

BLACKBURN @ OAK LAWN - E - FS

0.74 miles away|15 min walk

BLACKBURN @ OAK LAWN - W - NS

0.75 miles away|15 min walk

BLACKBURN @ TRAVIS - E - MB

0.72 miles away|14 min walk

BLACKBURN @ TURTLE CREEK - E - FS

0.72 miles away|14 min walk

BLACKBURN @ TURTLE CREEK - W - FS

0.73 miles away|15 min walk

BLACKBURN @ TURTLE CREEK - W - MB

0.73 miles away|15 min walk

Blackburn & West Village

0.77 miles away|15 min walk

CAPITOL @ BENNETT - N - NS

1.68 miles away|33 min walk

CAPITOL @ BENNETT - S - NS

1.7 miles away|33 min walk

CAPITOL @ CARROLL - N - NS

1.32 miles away|26 min walk

CAPITOL @ CARROLL - S - NS

1.34 miles away|26 min walk

CAPITOL @ FITZHUGH - N - NS

1.61 miles away|31 min walk

CAPITOL @ FITZHUGH - S - FS

1.59 miles away|31 min walk

CAPITOL @ GARRETT - N - NS

1.75 miles away|34 min walk

CAPITOL @ HASKELL - S - MB

1.13 miles away|22 min walk

CAPITOL @ HENDERSON - N - NS

1.88 miles away|37 min walk

CAPITOL @ HENDERSON - S - FS

1.88 miles away|36 min walk

CAPITOL @ KIRBY - N - NS

1.48 miles away|29 min walk

CAPITOL @ KIRBY - S - NS

1.48 miles away|29 min walk

CAPITOL @ MOSER - N - NS

1.82 miles away|35 min walk

CAPITOL @ MOSER - S - NS

1.83 miles away|36 min walk

CAPITOL @ PEAK - N - MB

1.22 miles away|24 min walk

CAPITOL @ PEAK - S - NS

1.22 miles away|24 min walk

CBD EAST TC

1.7 miles away|33 min walk

CBD WEST TC

1.66 miles away|32 min walk

CEDAR SPRINGS @ CARLISLE - N - NS

0.39 miles away|8 min walk

CEDAR SPRINGS @ CARLISLE - S - NS

0.36 miles away|7 min walk

CEDAR SPRINGS @ CEDARPLAZA - N - NS

1.53 miles away|30 min walk

CEDAR SPRINGS @ CEDAR SPRINGS - S - NS

0.27 miles away|6 min walk

CEDAR SPRINGS @ CRESCENT - N - FS

0.81 miles away|16 min walk

CEDAR SPRINGS @ CRESTVIEW - N - NS

1.47 miles away|29 min walk

CEDAR SPRINGS @ DOUGLAS - N - NS

0.58 miles away|12 min walk

CEDAR SPRINGS @ HAWTHORNE - N - MB

0.94 miles away|18 min walk

CEDAR SPRINGS @ HEDGEROW - N - NS

1.72 miles away|33 min walk

CEDAR SPRINGS @ HEDGEROW - S - NS

1.74 miles away|34 min walk

CEDAR SPRINGS @ HERSCHEL - N - NS

0.78 miles away|15 min walk

CEDAR SPRINGS @ HERSCHEL - S - NS

0.8 miles away|16 min walk

CEDAR SPRINGS @ HOOD - N - NS

0.21 miles away|4 min walk

The Neighbourhood: Turtle Creek

Turtle Creek sits in Dallas near Uptown and Oak Lawn. Katy Trail provides a long greenway for walkers and cyclists. Klyde Warren Park hosts outdoor events and free programs. Reverchon Park offers sports fields and open grass for play. Six Flags Over Texas draws visitors from across the metro for rides and shows. The Mansion Restaurant operates as a landmark dining spot near the district. Nick & Sam's and Uchi serve a range of meals to local diners. The Rustic brings live music and casual food to crowds. Bars such as The Standard Pour and Happiest Hour offer drinks and small bites. West Village houses shops and small stores for daily needs. The Dallas Museum of Art and Nasher Sculpture Center sit within easy reach for museum visitors. DART light rail and the M-Line Trolley link the district to downtown and other areas. Buses run on many local routes around the neighborhood. Apartment buildings and townhomes make up much of the housing stock here. Data shows that the most common age group falls between 25 to 29 years old and that single-person households make up the largest share.

Next

Neighbourhood Description

Turtle Creek sits in Dallas near Uptown and Oak Lawn. Katy Trail provides a long greenway for walkers and cyclists. Klyde Warren Park hosts outdoor events and free programs. Reverchon Park offers sports fields and open grass for play. Six Flags Over Texas draws visitors from across the metro for rides and shows. The Mansion Restaurant operates as a landmark dining spot near the district. Nick & Sam's and Uchi serve a range of meals to local diners. The Rustic brings live music and casual food to crowds. Bars such as The Standard Pour and Happiest Hour offer drinks and small bites. West Village houses shops and small stores for daily needs. The Dallas Museum of Art and Nasher Sculpture Center sit within easy reach for museum visitors. DART light rail and the M-Line Trolley link the district to downtown and other areas. Buses run on many local routes around the neighborhood. Apartment buildings and townhomes make up much of the housing stock here. Data shows that the most common age group falls between 25 to 29 years old and that single-person households make up the largest share.

Similar Buildings Nearby

Add to favoritesAdd to favorites (hover)
3225 Turtle Creek Blvd
3225 Turtle Creek Blvd, Dallas, TX
Click to see listings
Add to favoritesAdd to favorites (hover)
3225 Turtle Creek Blvd
3225 Turtle Creek Blvd, Dallas, TX
Click to see listings
Add to favoritesAdd to favorites (hover)
3225 Turtle Creek Blvd
3225 Turtle Creek Blvd, Dallas, TX
Click to see listings
Add to favoritesAdd to favorites (hover)
3505 Turtle Creek Blvd
3505 Turtle Creek Blvd, Dallas, TX
Click to see listings
Add to favoritesAdd to favorites (hover)
3225 Turtle Creek Blvd
3225 Turtle Creek Blvd, Dallas, TX
Click to see listings
Add to favoritesAdd to favorites (hover)
3225 Turtle Creek Blvd
3225 Turtle Creek Blvd, Dallas, TX
Click to see listings
Add to favoritesAdd to favorites (hover)
3225 Turtle Creek Blvd
3225 Turtle Creek Blvd, Dallas, TX
Click to see listings

2828 Hood St Demographics

This neighborhood indicates a good mix of people which makes it a good place for families. About 3.93% are children aged 0–14, 39.66% are young adults between 15–29, 31.88% are adults aged 30–44, 13.32% are in the 45–59 range and 11.21% are seniors aged 60 and above. Commuting options are also varying where 76.16% of residents relying on driving, while others prefer public transit around 1.63%, walking around 4.34%, biking around 0.64%, allowing residents to choose travel modes that best fit their daily routines. Most homes in the area are with 81.43% of units are rented and 18.57% are owner occupied. The neighborhood offers different household types. About 5.69% are single family homes and 0.29% are multi family units. Around 63.56% are single-person households, while 36.44% are multi person households. This mix works well for families, roommates, and individuals. Education levels in the neighborhood vary widely where 44.03% of residents have bachelor’s degrees. Around 6.05% have high school or college education. Another 4.62% hold diplomas while 33.46% have completed postgraduate studies. The remaining are 11.85% with other types of qualifications.

Next

Demographics Description

This neighborhood indicates a good mix of people which makes it a good place for families. About 3.93% are children aged 0–14, 39.66% are young adults between 15–29, 31.88% are adults aged 30–44, 13.32% are in the 45–59 range and 11.21% are seniors aged 60 and above. Commuting options are also varying where 76.16% of residents relying on driving, while others prefer public transit around 1.63%, walking around 4.34%, biking around 0.64%, allowing residents to choose travel modes that best fit their daily routines. Most homes in the area are with 81.43% of units are rented and 18.57% are owner occupied. The neighborhood offers different household types. About 5.69% are single family homes and 0.29% are multi family units. Around 63.56% are single-person households, while 36.44% are multi person households. This mix works well for families, roommates, and individuals. Education levels in the neighborhood vary widely where 44.03% of residents have bachelor’s degrees. Around 6.05% have high school or college education. Another 4.62% hold diplomas while 33.46% have completed postgraduate studies. The remaining are 11.85% with other types of qualifications.

Age Demographics

3.93% (0 - 14 years old)

39.66% (15 - 29 years old)

31.88% (30 - 44 years old)

13.32% (45 - 59 years old)

11.21% (60+ years old)

Commute

1.63%

Transit

4.34%

Walk

76.16%

Drive

0.64%

Bike

Housing Ownership

18.57%

Owner Occupied

81.43%

Rental Units

Household Types

5.69%

Single Family

0.29%

Multi Family

63.56%

Single Person

36.44%

Multi Person

Education

Bachelors Degree44.03%
High School College6.05%
Diploma4.62%
Post Graduate33.46%
Others11.85%
Next

Education

Diploma4.62%
Post Graduate33.46%
Others11.85%
Get the HelloCondo Newsletter
Real-estate tips, insights, and market reports in your inbox.
Newsletter
  1. Home
  2. /undefined, undefined
  3. /
    2828 Hood St
Nearby Cities
Neighborhoods
ZIP Codes
Community
2801 Lemmon West3920-3922 Travis Street Condominiums4147 - 4151 Wycliff Condominiums
4241 Buena Vista Street Condominiums5800 Royal Lane6040 Place6300 Willow Lane8639 EdgemereAkard Street TownhomesAlta Vista East TownhomesAmbassador HouseArbor CourtAverill HouseBella Gardens CondominiumsBellaire CrestBelle MeadowBelmont Henderson TownhomesBelmont ParkBenavides MeadowsBerkeley Plaza
HelloCondo Logo
HelloCondo Logo
HelloCondo Is The #1 Condo Search Platform And Real Estate Recommendation Engine. Search, Find And Buy The Perfect Condo And Get Matched With The Best Agents. Finding A Condo Has Never Been So Easy.

HelloCondo is a division of HelloCasa, LLC

FacebookIconInstagramIconXIconRedditIcon

HelloCondo

Find A RealtorTerms of UsePrivacy PolicyCalifornia Privacy NoticeAccessibility PolicyCCPA Notice on CollectionDMCABrowseBlogs

Contact

LocationIcon
300 Galleria Pkwy SE, Suite 1500,
Atlanta, GA 30339
PhoneICon
(855) 625-0319
EmailIConhello@hellocondo.com
Contact Us

For Sale

Condos for saleTownhomes for sale
AgentIcon
LocationIcon

RE/MAX Preferred Associates

140 W. FM. 1382

Ste. 110

Cedar Hill TX., 75104

PhoneICon972.293.4550
EmailIConDerek@derekwestley.com
© HelloCondo 2026. All Rights Reserved.