Listed: $ NaN (Sold on: Apr 1, 2026) Days on Market:
2815 Lynlock Court, Dallas, TX 75219
BEDS
3
BATHS
4
PARKING
-
SQFT
2298
Description
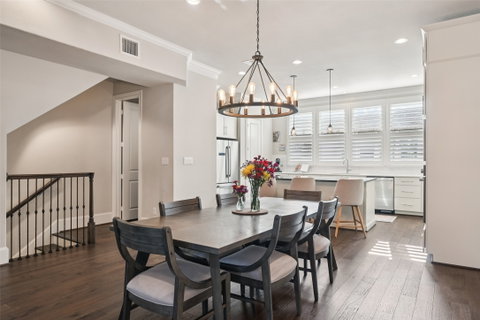
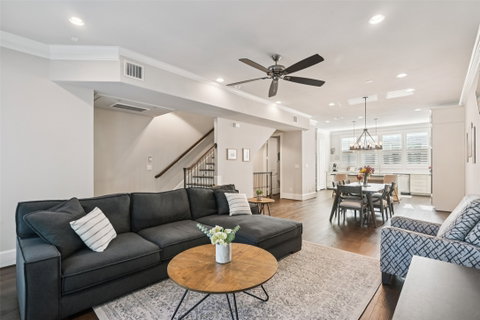
Your search ends here. Discover this low-maintenance, light-filled, all-brick townhome by award-winning builder, InTown Homes. Thoughtfully designed across three levels with nearly 2,300 square feet, the home offers soaring 10-foot ceilings on every floor, hardwood and tile flooring throughout (no carpet so it is allergy friendly), and an open layout that feels bright and inviting. All windows are fitted with custom plantation shutters, enhancing both privacy and light control.
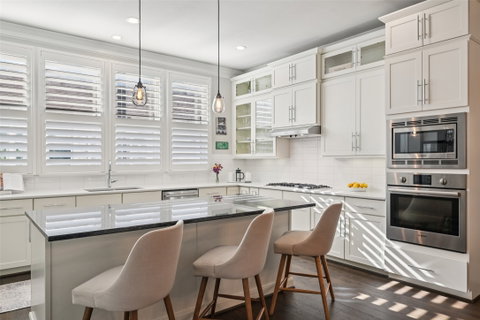
The chef's kitchen is drenched in natural light and features high-end Bosch stainless steel appliances, a five-burner gas range, oversized island with seating for four, beverage refrigerator, and double-stacked soft-close cabinetry that is perfect for everyday living as well as easy entertaining.
Private balconies on the second and third floors provide elevated outdoor spaces with a peaceful, treehouse-like feel. The primary suite serves as a true retreat with a generous sitting or workout area, an oversized walk-in closet, spa-style bath with a separate soaking, jetted tub, and a private balcony. Two additional bedrooms, each with an en-suite bathrooms, offer flexibility for guests, a dedicated home office, or roommate living.
Additional features include a first-floor mudroom, stacked oversized closets that are elevator-capable, a tankless gas water heater, energy-efficient insulation for lower utility costs, smart home and security features, and top-floor laundry down the hall from the primary suite. The attached, two-car garage has additional storage areas. Frameless glass shower door updates and a turfed front yard complete this move-in ready, turnkey home.
Low monthly HOA dues! Minutes from Uptown, Downtown, Victory Park, top-rated restaurants, and multiple major highways so commuting is a breeze and weekend plans are endless. Come home to a peaceful retreat that lets you recharge without sacrificing access to everything the city has to offer.
Description
Your search ends here. Discover this low-maintenance, light-filled, all-brick townhome by award-winning builder, InTown Homes. Thoughtfully designed across three levels with nearly 2,300 square feet, the home offers soaring 10-foot ceilings on every floor, hardwood and tile flooring throughout (no carpet so it is allergy friendly), and an open layout that feels bright and inviting. All windows are fitted with custom plantation shutters, enhancing both privacy and light control.
The chef's kitchen is drenched in natural light and features high-end Bosch stainless steel appliances, a five-burner gas range, oversized island with seating for four, beverage refrigerator, and double-stacked soft-close cabinetry that is perfect for everyday living as well as easy entertaining.
Private balconies on the second and third floors provide elevated outdoor spaces with a peaceful, treehouse-like feel. The primary suite serves as a true retreat with a generous sitting or workout area, an oversized walk-in closet, spa-style bath with a separate soaking, jetted tub, and a private balcony. Two additional bedrooms, each with an en-suite bathrooms, offer flexibility for guests, a dedicated home office, or roommate living.
Additional features include a first-floor mudroom, stacked oversized closets that are elevator-capable, a tankless gas water heater, energy-efficient insulation for lower utility costs, smart home and security features, and top-floor laundry down the hall from the primary suite. The attached, two-car garage has additional storage areas. Frameless glass shower door updates and a turfed front yard complete this move-in ready, turnkey home.
Low monthly HOA dues! Minutes from Uptown, Downtown, Victory Park, top-rated restaurants, and multiple major highways so commuting is a breeze and weekend plans are endless. Come home to a peaceful retreat that lets you recharge without sacrificing access to everything the city has to offer.
Listed: $ NaN (Sold on: Apr 1, 2026) Days on Market:
2815 Lynlock Court, Dallas, TX 75219
BEDS
3
BATHS
4
PARKING
-
SQFT
2,298
Description
Your search ends here. Discover this low-maintenance, light-filled, all-brick townhome by award-winning builder, InTown Homes. Thoughtfully designed across three levels with nearly 2,300 square feet, the home offers soaring 10-foot ceilings on every floor, hardwood and tile flooring throughout (no carpet so it is allergy friendly), and an open layout that feels bright and inviting. All windows are fitted with custom plantation shutters, enhancing both privacy and light control.
The chef's kitchen is drenched in natural light and features high-end Bosch stainless steel appliances, a five-burner gas range, oversized island with seating for four, beverage refrigerator, and double-stacked soft-close cabinetry that is perfect for everyday living as well as easy entertaining.
Private balconies on the second and third floors provide elevated outdoor spaces with a peaceful, treehouse-like feel. The primary suite serves as a true retreat with a generous sitting or workout area, an oversized walk-in closet, spa-style bath with a separate soaking, jetted tub, and a private balcony. Two additional bedrooms, each with an en-suite bathrooms, offer flexibility for guests, a dedicated home office, or roommate living.
Additional features include a first-floor mudroom, stacked oversized closets that are elevator-capable, a tankless gas water heater, energy-efficient insulation for lower utility costs, smart home and security features, and top-floor laundry down the hall from the primary suite. The attached, two-car garage has additional storage areas. Frameless glass shower door updates and a turfed front yard complete this move-in ready, turnkey home.
Low monthly HOA dues! Minutes from Uptown, Downtown, Victory Park, top-rated restaurants, and multiple major highways so commuting is a breeze and weekend plans are endless. Come home to a peaceful retreat that lets you recharge without sacrificing access to everything the city has to offer.
Description
Your search ends here. Discover this low-maintenance, light-filled, all-brick townhome by award-winning builder, InTown Homes. Thoughtfully designed across three levels with nearly 2,300 square feet, the home offers soaring 10-foot ceilings on every floor, hardwood and tile flooring throughout (no carpet so it is allergy friendly), and an open layout that feels bright and inviting. All windows are fitted with custom plantation shutters, enhancing both privacy and light control.
The chef's kitchen is drenched in natural light and features high-end Bosch stainless steel appliances, a five-burner gas range, oversized island with seating for four, beverage refrigerator, and double-stacked soft-close cabinetry that is perfect for everyday living as well as easy entertaining.
Private balconies on the second and third floors provide elevated outdoor spaces with a peaceful, treehouse-like feel. The primary suite serves as a true retreat with a generous sitting or workout area, an oversized walk-in closet, spa-style bath with a separate soaking, jetted tub, and a private balcony. Two additional bedrooms, each with an en-suite bathrooms, offer flexibility for guests, a dedicated home office, or roommate living.
Additional features include a first-floor mudroom, stacked oversized closets that are elevator-capable, a tankless gas water heater, energy-efficient insulation for lower utility costs, smart home and security features, and top-floor laundry down the hall from the primary suite. The attached, two-car garage has additional storage areas. Frameless glass shower door updates and a turfed front yard complete this move-in ready, turnkey home.
Low monthly HOA dues! Minutes from Uptown, Downtown, Victory Park, top-rated restaurants, and multiple major highways so commuting is a breeze and weekend plans are endless. Come home to a peaceful retreat that lets you recharge without sacrificing access to everything the city has to offer.
HelloCondo Is The #1 Condo Search Platform And Real Estate Recommendation Engine. Search, Find And Buy The Perfect Condo And Get Matched With The Best Agents. Finding A Condo Has Never Been So Easy.