Listed: $ NaN (Sold on: Mar 10, 2025) Days on Market:
2805 Lynlock Court, Dallas, TX 75219
BEDS
3
BATHS
4
PARKING
-
SQFT
2520
Description
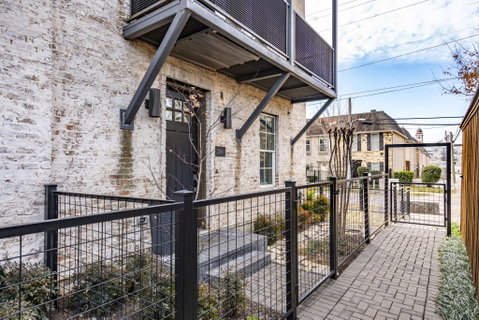
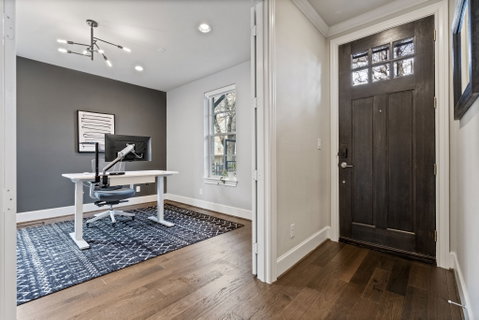
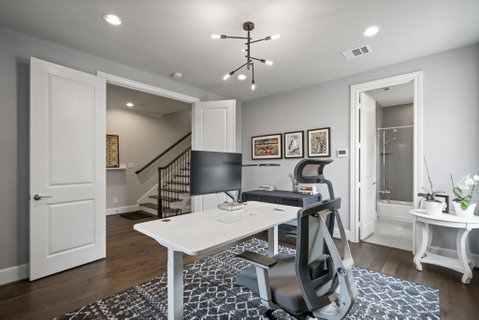
Timeless charm and impeccable quality make this corner-unit townhome unique to its own class. Highlighted by a sprawling and landscaped side-yard, real brick facade, outdoor living on every floor, and a cascade of windows and glass doors that create an open and airy environment in every room. Step inside to engineered wood floors, welcoming you to 1st floor bedroom, with its accompanying bath and closet, a mudroom, and 2 car garage. Upstairs gives way to an open-concept living area that is perfect in flow, featuring a spacious living room, dining area, powder bath, and adjoining kitchen. The kitchen is the showpiece of the home, equipped with integrated appliances, an oversized island, a butler's pantry with a wet bar, wine fridge, and topped-off with wrapping corner windows. The 3rd floor is the owner's retreat, with an immense primary bedroom, spa-like bathroom, gracious walk-in closet, and private balcony. The 3rd bedroom or office lies on the other side of the hall, with its own ensuite bath and closet. Additional info: all windows have shades that will convey, closets are wired and equipped to add an elevator, home was built by reputable builder, Intown Homes.
Description
Timeless charm and impeccable quality make this corner-unit townhome unique to its own class. Highlighted by a sprawling and landscaped side-yard, real brick facade, outdoor living on every floor, and a cascade of windows and glass doors that create an open and airy environment in every room. Step inside to engineered wood floors, welcoming you to 1st floor bedroom, with its accompanying bath and closet, a mudroom, and 2 car garage. Upstairs gives way to an open-concept living area that is perfect in flow, featuring a spacious living room, dining area, powder bath, and adjoining kitchen. The kitchen is the showpiece of the home, equipped with integrated appliances, an oversized island, a butler's pantry with a wet bar, wine fridge, and topped-off with wrapping corner windows. The 3rd floor is the owner's retreat, with an immense primary bedroom, spa-like bathroom, gracious walk-in closet, and private balcony. The 3rd bedroom or office lies on the other side of the hall, with its own ensuite bath and closet. Additional info: all windows have shades that will convey, closets are wired and equipped to add an elevator, home was built by reputable builder, Intown Homes.
Listed: $ NaN (Sold on: Mar 10, 2025) Days on Market:
2805 Lynlock Court, Dallas, TX 75219
BEDS
3
BATHS
4
PARKING
-
SQFT
2,520
Description
Timeless charm and impeccable quality make this corner-unit townhome unique to its own class. Highlighted by a sprawling and landscaped side-yard, real brick facade, outdoor living on every floor, and a cascade of windows and glass doors that create an open and airy environment in every room. Step inside to engineered wood floors, welcoming you to 1st floor bedroom, with its accompanying bath and closet, a mudroom, and 2 car garage. Upstairs gives way to an open-concept living area that is perfect in flow, featuring a spacious living room, dining area, powder bath, and adjoining kitchen. The kitchen is the showpiece of the home, equipped with integrated appliances, an oversized island, a butler's pantry with a wet bar, wine fridge, and topped-off with wrapping corner windows. The 3rd floor is the owner's retreat, with an immense primary bedroom, spa-like bathroom, gracious walk-in closet, and private balcony. The 3rd bedroom or office lies on the other side of the hall, with its own ensuite bath and closet. Additional info: all windows have shades that will convey, closets are wired and equipped to add an elevator, home was built by reputable builder, Intown Homes.
Description
Timeless charm and impeccable quality make this corner-unit townhome unique to its own class. Highlighted by a sprawling and landscaped side-yard, real brick facade, outdoor living on every floor, and a cascade of windows and glass doors that create an open and airy environment in every room. Step inside to engineered wood floors, welcoming you to 1st floor bedroom, with its accompanying bath and closet, a mudroom, and 2 car garage. Upstairs gives way to an open-concept living area that is perfect in flow, featuring a spacious living room, dining area, powder bath, and adjoining kitchen. The kitchen is the showpiece of the home, equipped with integrated appliances, an oversized island, a butler's pantry with a wet bar, wine fridge, and topped-off with wrapping corner windows. The 3rd floor is the owner's retreat, with an immense primary bedroom, spa-like bathroom, gracious walk-in closet, and private balcony. The 3rd bedroom or office lies on the other side of the hall, with its own ensuite bath and closet. Additional info: all windows have shades that will convey, closets are wired and equipped to add an elevator, home was built by reputable builder, Intown Homes.
HelloCondo Is The #1 Condo Search Platform And Real Estate Recommendation Engine. Search, Find And Buy The Perfect Condo And Get Matched With The Best Agents. Finding A Condo Has Never Been So Easy.