Listed: $ NaN (Sold on: Dec 17, 2025) Days on Market:
2406 Wild Cherry Way, Dallas, TX 75206
BEDS
3
BATHS
4
PARKING
-
SQFT
2090
Description
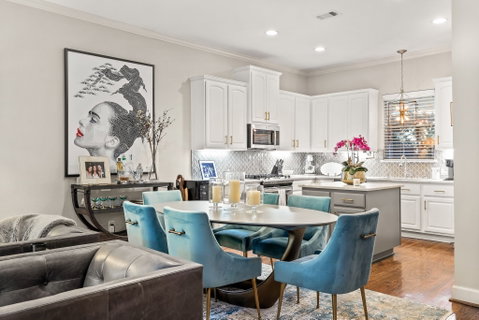
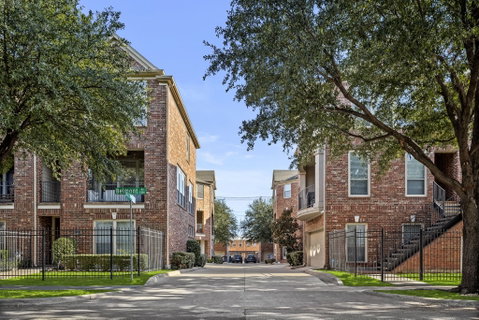
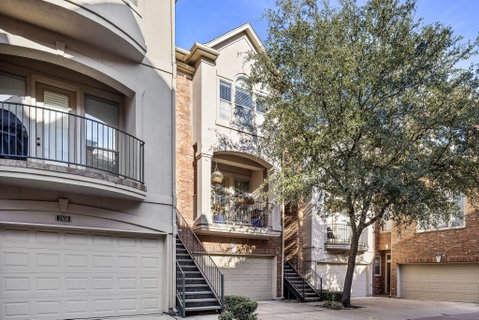
Set privately off the tree-lined street of Belmont, this three-story brownstone delivers location, style and convenience. The walk-up entry gives a subtle New England feel before opening to an airy, open-concept living space wrapped in timeless hardwood floors and updated to perfection. The reimagined kitchen features quartzite counters, stainless steel appliances, a designer marble tile backsplash, gold hardware finishes and a walk-in pantry. It flows seamlessly into the living room and out to a spacious balcony—perfect for morning coffee or evenings outside. Upstairs, two bedrooms include a bright and generous primary suite with double sinks, a walk-in shower, and two separate shoe closets. With 3 bedrooms and 3.5 baths, this flexible layout is a rare find in the neighborhood. The first-floor guest suite doubles as a private home office and opens directly to the fenced backyard—ideal for pets, gardening or a quiet outdoor retreat. Storage is abundant throughout, and the solid brick brownstone construction offers enduring quality and character. The best part? Gemma, Tei-Tei, Pie Tap, The Porch, the Old Monk & all of your Henderson street favorites– not just within walking distance – but a charming stroll away.
Description
Set privately off the tree-lined street of Belmont, this three-story brownstone delivers location, style and convenience. The walk-up entry gives a subtle New England feel before opening to an airy, open-concept living space wrapped in timeless hardwood floors and updated to perfection. The reimagined kitchen features quartzite counters, stainless steel appliances, a designer marble tile backsplash, gold hardware finishes and a walk-in pantry. It flows seamlessly into the living room and out to a spacious balcony—perfect for morning coffee or evenings outside. Upstairs, two bedrooms include a bright and generous primary suite with double sinks, a walk-in shower, and two separate shoe closets. With 3 bedrooms and 3.5 baths, this flexible layout is a rare find in the neighborhood. The first-floor guest suite doubles as a private home office and opens directly to the fenced backyard—ideal for pets, gardening or a quiet outdoor retreat. Storage is abundant throughout, and the solid brick brownstone construction offers enduring quality and character. The best part? Gemma, Tei-Tei, Pie Tap, The Porch, the Old Monk & all of your Henderson street favorites– not just within walking distance – but a charming stroll away.
Listed: $ NaN (Sold on: Dec 17, 2025) Days on Market:
2406 Wild Cherry Way, Dallas, TX 75206
BEDS
3
BATHS
4
PARKING
-
SQFT
2,090
Description
Set privately off the tree-lined street of Belmont, this three-story brownstone delivers location, style and convenience. The walk-up entry gives a subtle New England feel before opening to an airy, open-concept living space wrapped in timeless hardwood floors and updated to perfection. The reimagined kitchen features quartzite counters, stainless steel appliances, a designer marble tile backsplash, gold hardware finishes and a walk-in pantry. It flows seamlessly into the living room and out to a spacious balcony—perfect for morning coffee or evenings outside. Upstairs, two bedrooms include a bright and generous primary suite with double sinks, a walk-in shower, and two separate shoe closets. With 3 bedrooms and 3.5 baths, this flexible layout is a rare find in the neighborhood. The first-floor guest suite doubles as a private home office and opens directly to the fenced backyard—ideal for pets, gardening or a quiet outdoor retreat. Storage is abundant throughout, and the solid brick brownstone construction offers enduring quality and character. The best part? Gemma, Tei-Tei, Pie Tap, The Porch, the Old Monk & all of your Henderson street favorites– not just within walking distance – but a charming stroll away.
Description
Set privately off the tree-lined street of Belmont, this three-story brownstone delivers location, style and convenience. The walk-up entry gives a subtle New England feel before opening to an airy, open-concept living space wrapped in timeless hardwood floors and updated to perfection. The reimagined kitchen features quartzite counters, stainless steel appliances, a designer marble tile backsplash, gold hardware finishes and a walk-in pantry. It flows seamlessly into the living room and out to a spacious balcony—perfect for morning coffee or evenings outside. Upstairs, two bedrooms include a bright and generous primary suite with double sinks, a walk-in shower, and two separate shoe closets. With 3 bedrooms and 3.5 baths, this flexible layout is a rare find in the neighborhood. The first-floor guest suite doubles as a private home office and opens directly to the fenced backyard—ideal for pets, gardening or a quiet outdoor retreat. Storage is abundant throughout, and the solid brick brownstone construction offers enduring quality and character. The best part? Gemma, Tei-Tei, Pie Tap, The Porch, the Old Monk & all of your Henderson street favorites– not just within walking distance – but a charming stroll away.
HelloCondo Is The #1 Condo Search Platform And Real Estate Recommendation Engine. Search, Find And Buy The Perfect Condo And Get Matched With The Best Agents. Finding A Condo Has Never Been So Easy.