Listed: $ NaN (Sold on: Nov 10, 2025) Days on Market:
2244 Aarhus Way, Dallas, TX 75204
BEDS
3
BATHS
4
PARKING
-
SQFT
1990
Description
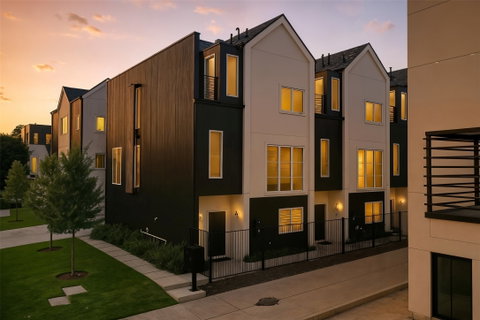
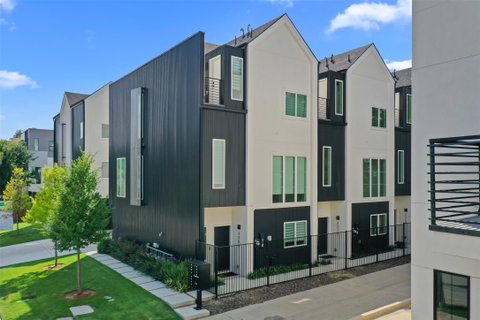
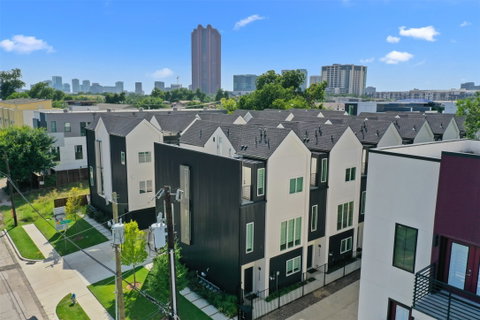
This new construction townhome development by Elijah Kord, features multi-level townhomes that spare no attention to detail. Light and bright with open floorplans – secured and gated front entry - private driveway access to an attached 2 car garage w EV charger – and loaded with designer touches. All 3 bedrooms feature ensuite baths. Beautiful light white oak wood flooring is featured throughout. Bedroom on ground level also makes for a great home office. Second floor magazine-worthy kitchen opens to main living area – the perfect combination of modern living and sensical design. The swanky kitchen features an eat-in island, top-of-the-line Samsung smart appliances, custom soft close cabinetry and immaculate Cesarstone countertops. The spacious primary suite is the ultimate relaxation destination, offering vaulted ceilings, a walk-in closet, double vanity, garden tub and stylish shower. As an added bonus, enjoy access to the upstairs loft directly from your primary suite- the perfect spot to add a Peloton bike, practice yoga, make a home office or use for a home theatre room. This 4th floor space is also accessible from your private rooftop deck w downtown Dallas views. Urban living at its finest – this home is a perfect fusion of contemporary design and refined finishes.
Description
This new construction townhome development by Elijah Kord, features multi-level townhomes that spare no attention to detail. Light and bright with open floorplans – secured and gated front entry - private driveway access to an attached 2 car garage w EV charger – and loaded with designer touches. All 3 bedrooms feature ensuite baths. Beautiful light white oak wood flooring is featured throughout. Bedroom on ground level also makes for a great home office. Second floor magazine-worthy kitchen opens to main living area – the perfect combination of modern living and sensical design. The swanky kitchen features an eat-in island, top-of-the-line Samsung smart appliances, custom soft close cabinetry and immaculate Cesarstone countertops. The spacious primary suite is the ultimate relaxation destination, offering vaulted ceilings, a walk-in closet, double vanity, garden tub and stylish shower. As an added bonus, enjoy access to the upstairs loft directly from your primary suite- the perfect spot to add a Peloton bike, practice yoga, make a home office or use for a home theatre room. This 4th floor space is also accessible from your private rooftop deck w downtown Dallas views. Urban living at its finest – this home is a perfect fusion of contemporary design and refined finishes.
Listed: $ NaN (Sold on: Nov 10, 2025) Days on Market:
2244 Aarhus Way, Dallas, TX 75204
BEDS
3
BATHS
4
PARKING
-
SQFT
1,990
Description
This new construction townhome development by Elijah Kord, features multi-level townhomes that spare no attention to detail. Light and bright with open floorplans – secured and gated front entry - private driveway access to an attached 2 car garage w EV charger – and loaded with designer touches. All 3 bedrooms feature ensuite baths. Beautiful light white oak wood flooring is featured throughout. Bedroom on ground level also makes for a great home office. Second floor magazine-worthy kitchen opens to main living area – the perfect combination of modern living and sensical design. The swanky kitchen features an eat-in island, top-of-the-line Samsung smart appliances, custom soft close cabinetry and immaculate Cesarstone countertops. The spacious primary suite is the ultimate relaxation destination, offering vaulted ceilings, a walk-in closet, double vanity, garden tub and stylish shower. As an added bonus, enjoy access to the upstairs loft directly from your primary suite- the perfect spot to add a Peloton bike, practice yoga, make a home office or use for a home theatre room. This 4th floor space is also accessible from your private rooftop deck w downtown Dallas views. Urban living at its finest – this home is a perfect fusion of contemporary design and refined finishes.
Description
This new construction townhome development by Elijah Kord, features multi-level townhomes that spare no attention to detail. Light and bright with open floorplans – secured and gated front entry - private driveway access to an attached 2 car garage w EV charger – and loaded with designer touches. All 3 bedrooms feature ensuite baths. Beautiful light white oak wood flooring is featured throughout. Bedroom on ground level also makes for a great home office. Second floor magazine-worthy kitchen opens to main living area – the perfect combination of modern living and sensical design. The swanky kitchen features an eat-in island, top-of-the-line Samsung smart appliances, custom soft close cabinetry and immaculate Cesarstone countertops. The spacious primary suite is the ultimate relaxation destination, offering vaulted ceilings, a walk-in closet, double vanity, garden tub and stylish shower. As an added bonus, enjoy access to the upstairs loft directly from your primary suite- the perfect spot to add a Peloton bike, practice yoga, make a home office or use for a home theatre room. This 4th floor space is also accessible from your private rooftop deck w downtown Dallas views. Urban living at its finest – this home is a perfect fusion of contemporary design and refined finishes.
HelloCondo Is The #1 Condo Search Platform And Real Estate Recommendation Engine. Search, Find And Buy The Perfect Condo And Get Matched With The Best Agents. Finding A Condo Has Never Been So Easy.